Save
Ask
Tour
Hide
Share
$689,900
72 Days On Site

131 DUNLEITH Lane
Mandeville, LA 70471

For Sale|Single Family Residence|Active Under Contract
6
Beds
4
Total Baths
4
Full Baths
3,750
SqFt
$184
/SqFt
2003
Built
Subdivision:
Twin Oaks
County:
St Tammany

Due to the health concerns created by Coronavirus we are offering personal 1-1 online video walkthough tours where possible.
131 DUNLEITH Lane131 DUNLEITH Lane131 DUNLEITH Lane131 DUNLEITH Lane
Save
Ask
Tour
Hide
Share

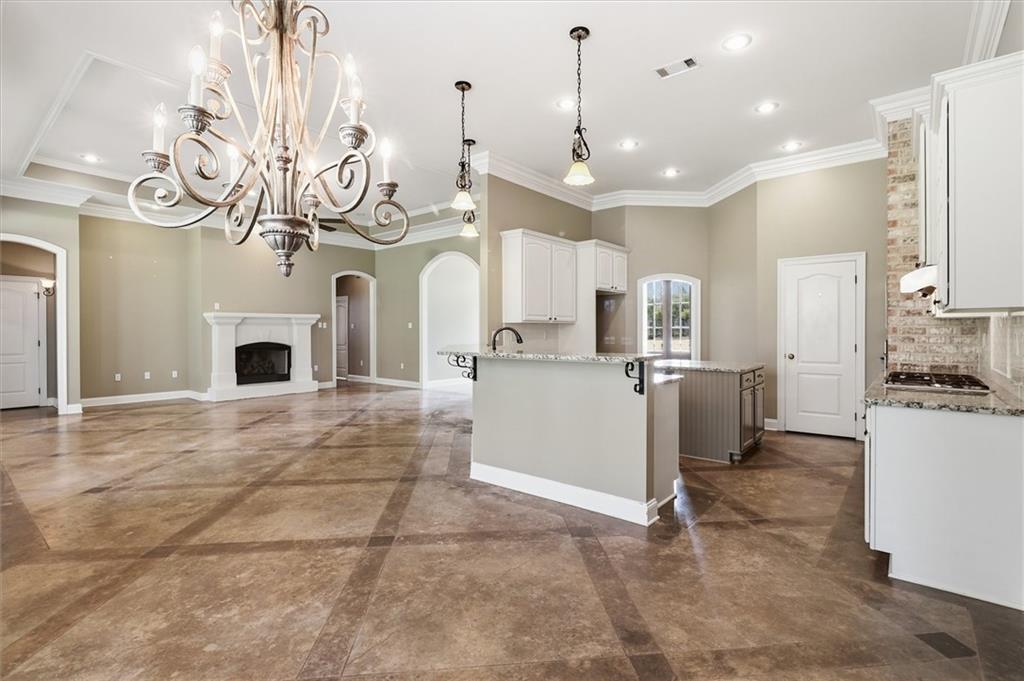

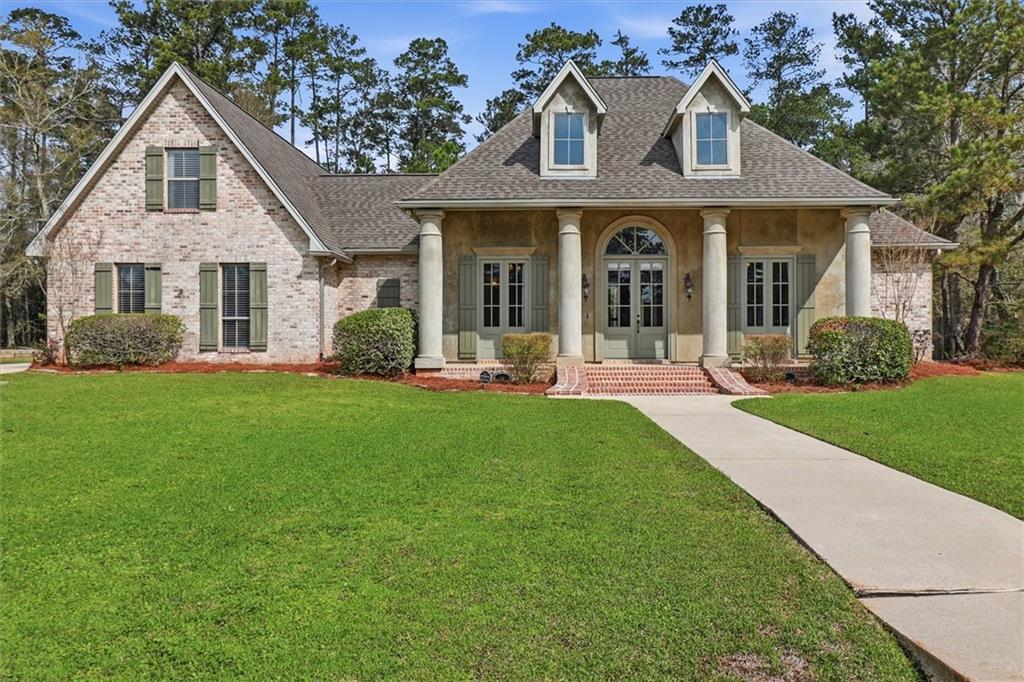
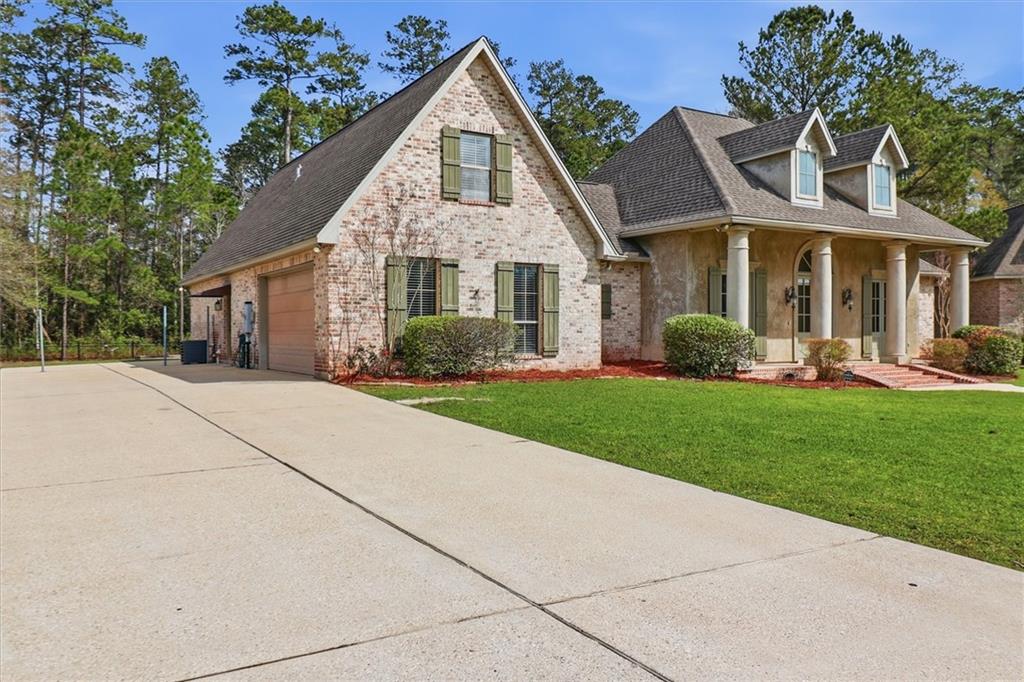
Step into the potential of this spacious 6-bedroom, 4-bath home nestled in a charming, small gated community. With a newer roof already in place and durable stamped concrete floors throughout, the foundation is set—just bring your vision to breathe new life into every space. Inside, you’ll find generous living areas and a flexible floor plan perfect for large households, multi-generational living, or creating dedicated work and hobby spaces. The expansive yard offers plenty of room to design your own outdoor oasis, whether it’s a pool, garden, or play area. Out back, a large covered concrete patio sets the stage for effortless entertaining—ideal for weekend gatherings, game days, or simply unwinding in your private outdoor retreat. This home is a rare opportunity to customize a sizable property in a desirable, gated setting—don’t miss your chance to make it your own.

Save
Ask
Tour
Hide
Share
Listing Snapshot
Price 
$689,900
Days On Site 
72 Days
Bedrooms 
6
Inside Area (SqFt) 
3,750 sqft
Total Baths 
4
Full Baths 
4
Partial Baths 
N/A
Lot Size 
0.64 Acres
Year Built 
2003
MLS® Number 
2547063
Status 
Active Under Contract
Property Tax 
N/A
HOA/Condo/Coop Fees 
$1,200
Sq Ft Source 
Assessor
Friends & Family
Recent Activity
2 weeks agoStatus changed to Active Under Contract
2 weeks agoListing updated with changes from the MLS®
4 weeks agoPrice changed to $689,900
2 months agoListing first seen on site
General Features
Acres 
0.64
Cross Street 
Hwy 59
Foundation 
Slab
Garage 
Yes
Levels 
Two
Parking 
GarageOff StreetGarage Door Opener
Parking Spaces 
3
Property Sub Type 
Single Family Residence
Sewer 
Public Sewer
SqFt Total 
4150
Style 
Traditional
Water Source 
Public
Interior Features
Appliances 
DisposalMicrowaveOvenRange
Cooling 
Ceiling Fan(s)Central Air
Fireplace 
Yes
Fireplace Features 
Gas
Heating 
Central
Interior 
Tray Ceiling(s)Ceiling Fan(s)Granite Counters
Window Features 
Screens
Bedroom 
Dimensions - 12x11Level - First
Dining Room 
Dimensions - 12.5x10.5Level - First
Kitchen 
Dimensions - 12.5x11.5Level - First
Laundry 
Dimensions - 7.5x6.5Level - First
Living Room 
Dimensions - 21x19Level - First
Master Bedroom 
Dimensions - 16.5x15.5Level - First
Save
Ask
Tour
Hide
Share
Exterior Features
Construction Details 
BrickConcreteStuccoVinyl Siding
Lot Features 
Cul-De-Sac
Patio And Porch 
Covered
Pool Features 
None
Roof 
AsphaltShingle
Spa Features 
None
Windows/Doors 
Screens
Community Features
Association Dues 
1200
Listing courtesy of Crescent Sotheby's Intl Realty

Copyright © 2017-present, New Orleans Metropolitan Association of REALTORS®, Inc. All rights reserved. Information deemed reliable, but not verified or guaranteed. Users are responsible for checking the accuracy, completeness, currency, and status of all information.

Neighborhood & Commute
Source: Walkscore
Save
Ask
Tour
Hide
Share