

3913 VOLPE DriveChalmette, LA 70043
Due to the health concerns created by Coronavirus we are offering personal 1-1 online video walkthough tours where possible.
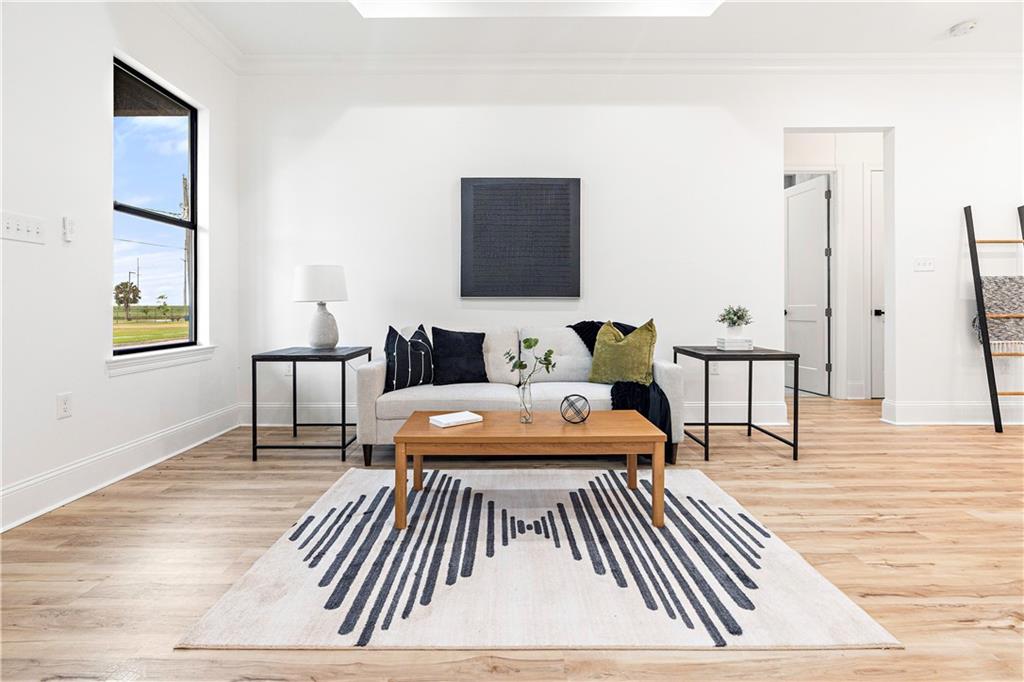
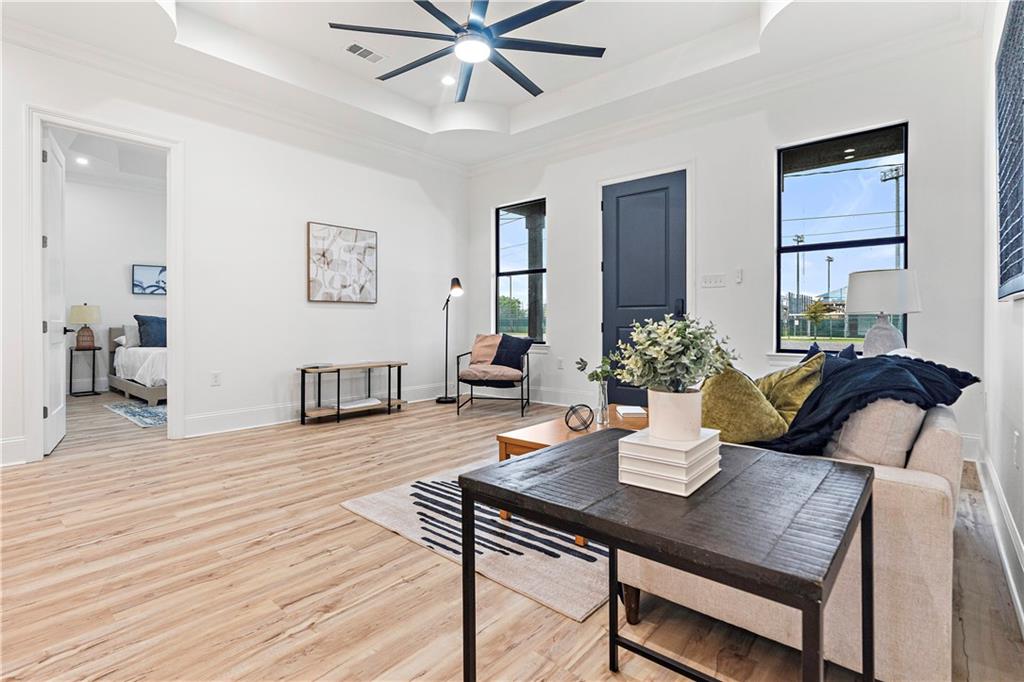
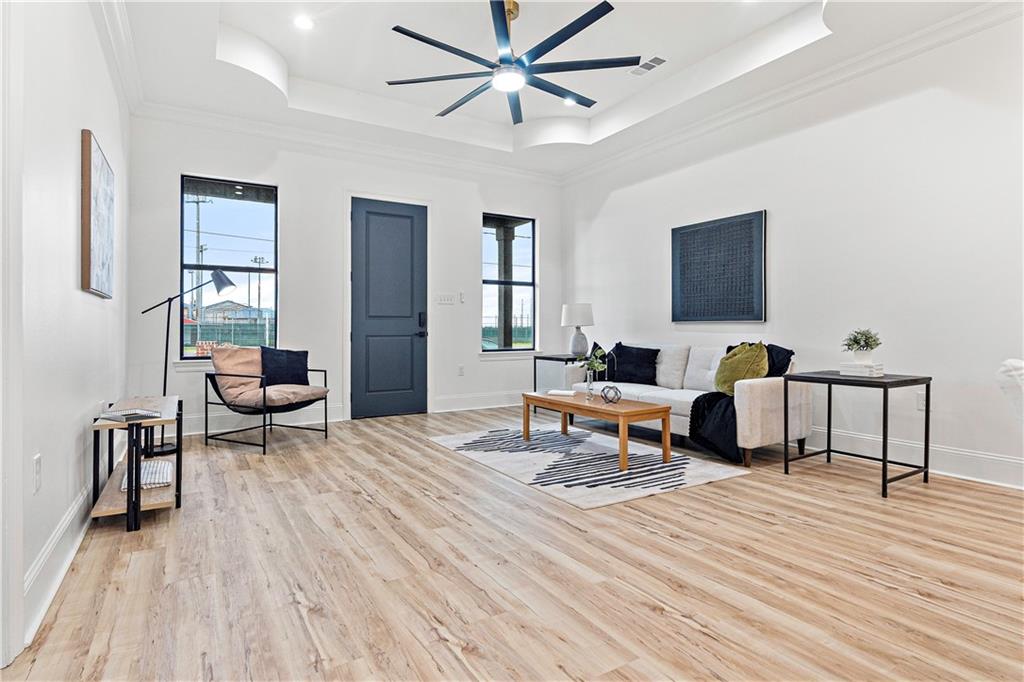
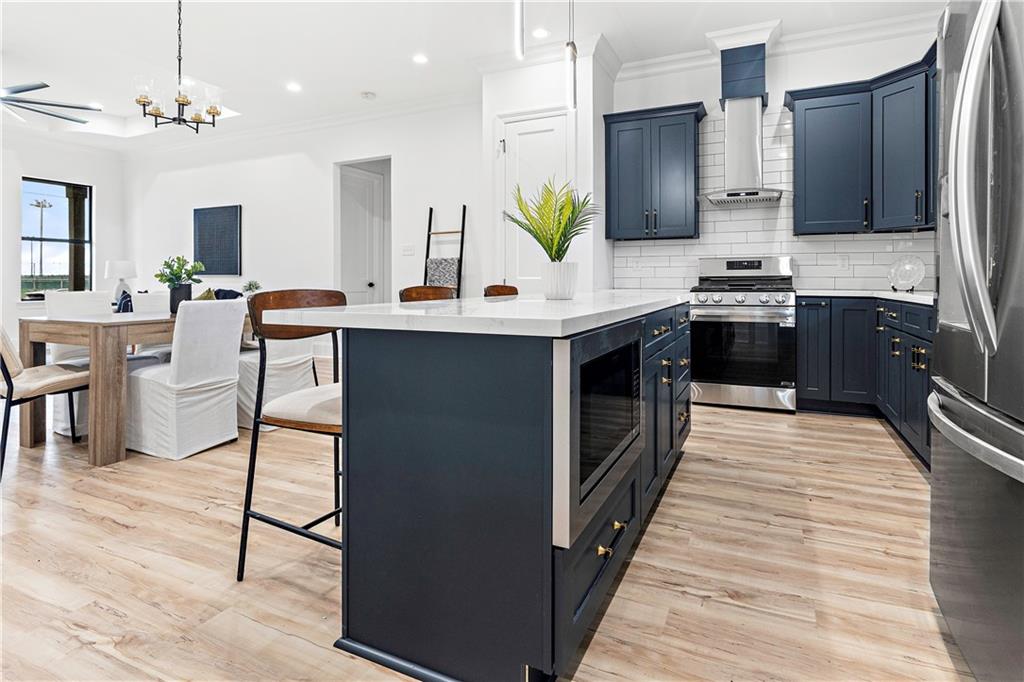
Welcome to your dream home! This brand new house is nestled in a highly sought-after neighborhood, perfectly situated next to a state of the art park right across the street! With its modern design and spacious layout, this property offers a perfect blend of comfort and style. As you enter , you will be greeted by a bright and airy open-plan living space. The contemporary kitchen boasts high end appliances and ample counter space. What truly sets this home apart is its proximity to the park, accessible via a charming bridge that invites you for leisurely walks and outdoor activities.Enjoy the tranquility of your surroundings while remaining conveniently close to local amenities ,shopping, and dining options.Don't miss out on this opportunity to make it your own!
| a week ago | Status changed to Active Under Contract | |
| a week ago | Listing updated with changes from the MLS® | |
| 2 months ago | Price changed to $298,900 | |
| 6 months ago | Listing first seen on site |
Copyright © 2017-present, New Orleans Metropolitan Association of REALTORS®, Inc. All rights reserved. Information deemed reliable, but not verified or guaranteed. Users are responsible for checking the accuracy, completeness, currency, and status of all information.
Did you know? You can invite friends and family to your search. They can join your search, rate and discuss listings with you.