Save
Ask
Tour
Hide
Share
$840,000
98 Days On Site

508 LOGAN ISLAND Court
Slidell, LA 70458

For Sale|Single Family Residence|Active
4
Beds
4
Total Baths
4
Full Baths
4,020
SqFt
$209
/SqFt
2017
Built
Subdivision:
Oak Harbor The Moorings
County:
St Tammany

Due to the health concerns created by Coronavirus we are offering personal 1-1 online video walkthough tours where possible.
508 LOGAN ISLAND Court508 LOGAN ISLAND Court508 LOGAN ISLAND Court508 LOGAN ISLAND Court
Save
Ask
Tour
Hide
Share

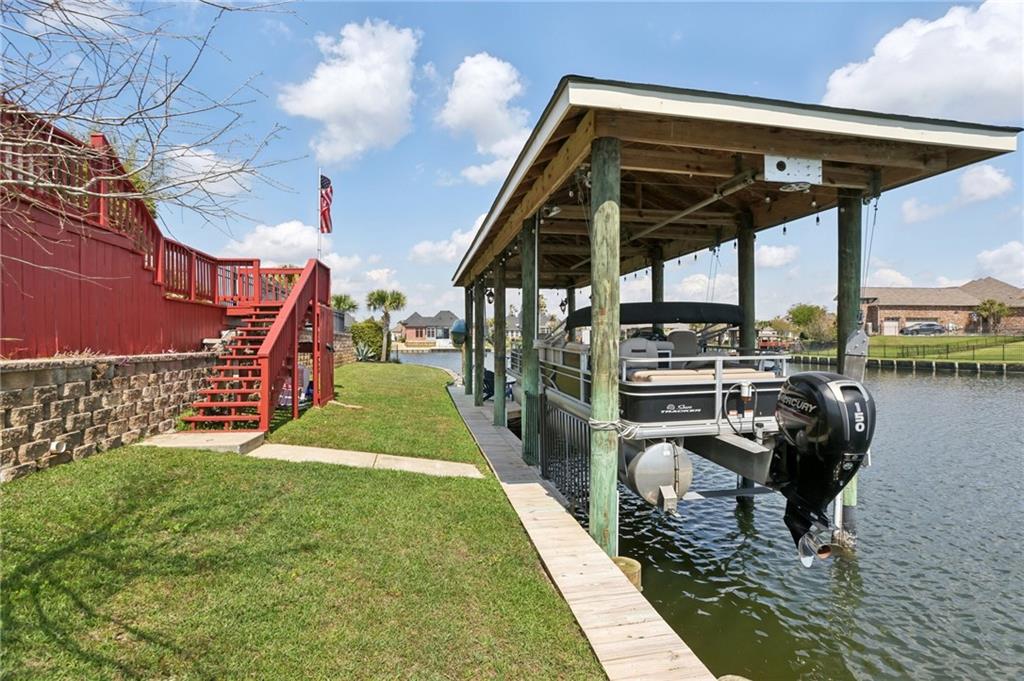
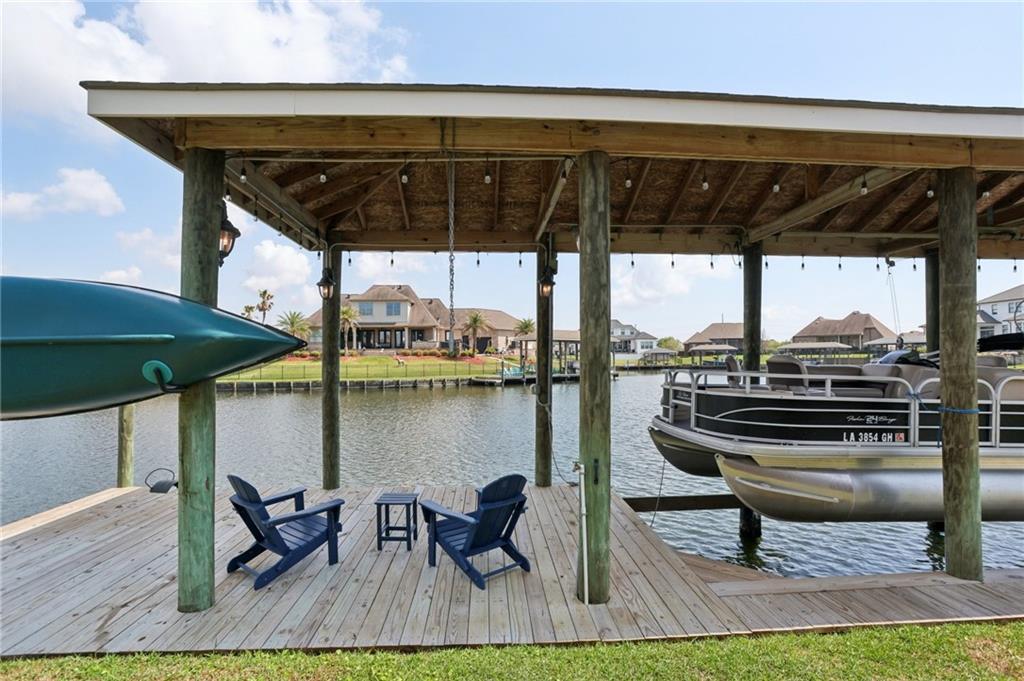
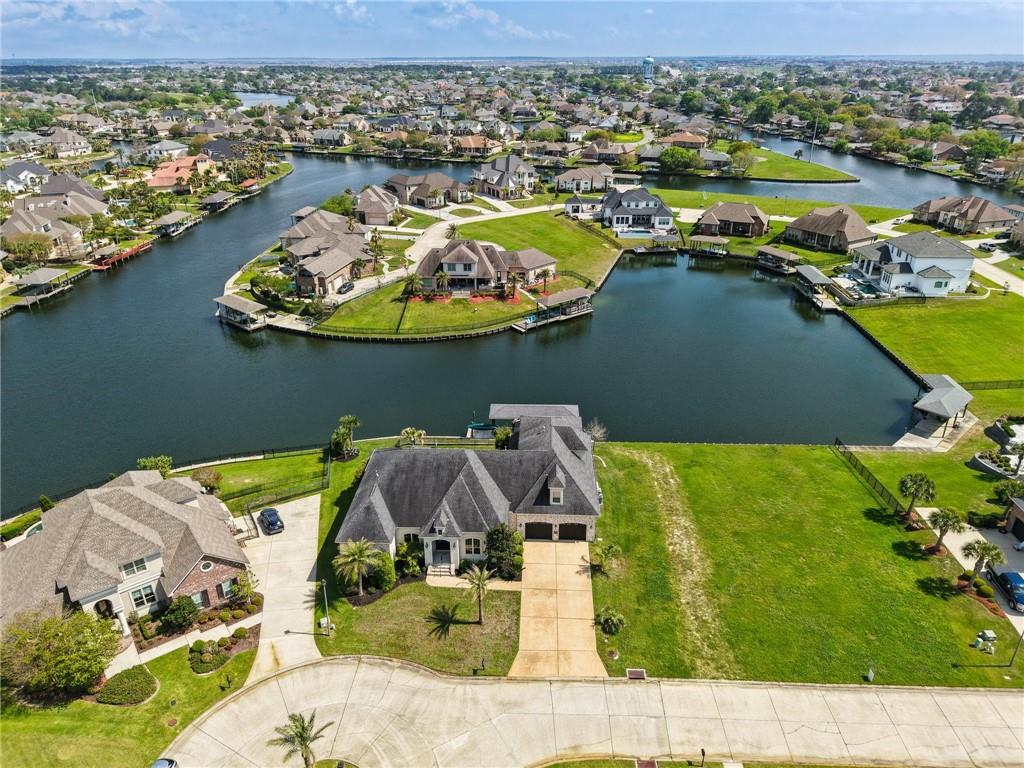
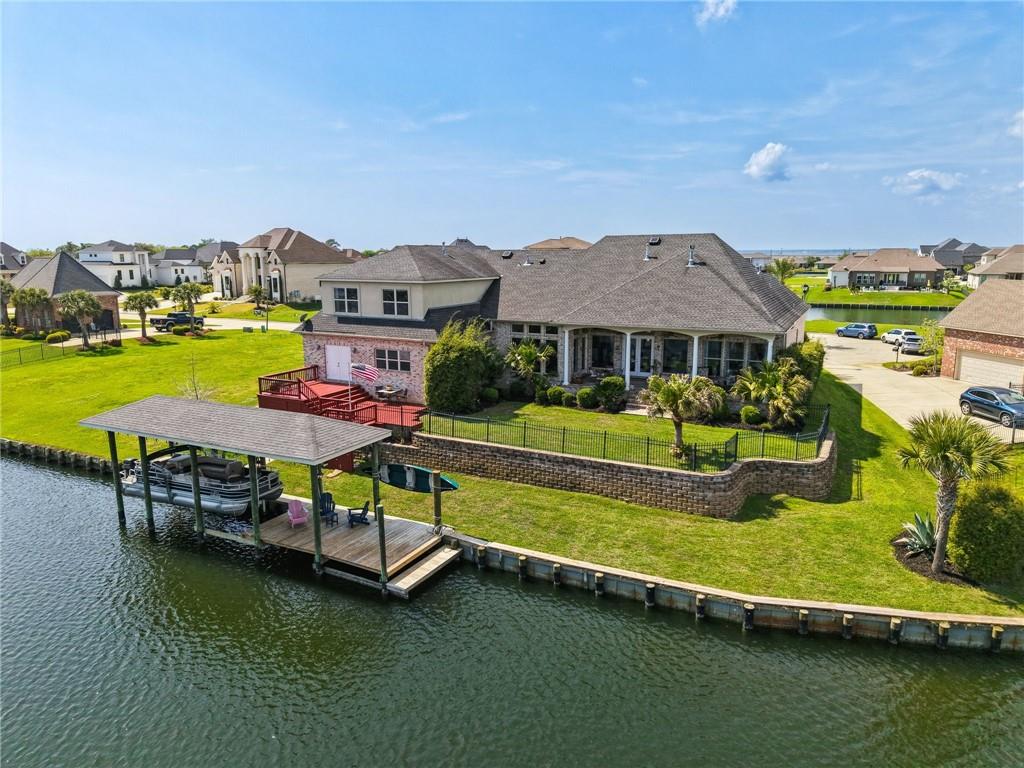
Experience luxury waterfront living at its best in this custom built, turn key home. The home is located in the Moorings gated community and was completed by Custom Craft Homes in 2017, with every attention to detail. With a covered dock, boat lift and newer fiberglass bulkhead, life on the water can be sweet! This home has soaring ceilings and a wall of windows in the open living, dining and kitchen areas and a breakfast nook overlooking the yard and waterways. The first floor primary suite includes a double vanity, en-suite bathroom and an enormous walk-in closet. There are three additional bedrooms with full baths and a bonus room which could be used as a fifth bedroom, office, workshop or playroom. You have all the storage you could want with the two bay garage and walk-in attic. This gorgeous home is ready for you to move right in!

Save
Ask
Tour
Hide
Share
Listing Snapshot
Price 
$840,000
Days On Site 
98 Days
Bedrooms 
4
Inside Area (SqFt) 
4,020 sqft
Total Baths 
4
Full Baths 
4
Partial Baths 
N/A
Lot Size 
N/A
Year Built 
2017
MLS® Number 
2544976
Status 
Active
Property Tax 
N/A
HOA/Condo/Coop Fees 
$900
Sq Ft Source 
Appraiser
Friends & Family
Recent Activity
3 months agoListing first seen on site
3 months agoListing updated with changes from the MLS®
General Features
Attached Garage 
Yes
Cross Street 
San Cristobal Court, Cape Breton Drive, Islander D
Foundation 
Slab
Garage 
Yes
Green Energy Efficient 
InsulationWindows
Levels 
Two
Parking 
AttachedGarageOff StreetBoatRV Access/Parking
Parking Spaces 
3
Property Sub Type 
Single Family Residence
Security 
Security System
Sewer 
Public Sewer
SqFt Total 
5497
Style 
Traditional
Water Source 
Public
Interior Features
Appliances 
DryerDishwasherDisposalIce MakerMicrowaveOvenRangeRefrigeratorWine CoolerWasher
Cooling 
Multi Units
Fireplace 
Yes
Fireplace Features 
Gas
Heating 
CentralDuctlessWall Furnace
Interior 
Granite CountersPantryStone CountersWired for Sound
Bathroom 
Dimensions - 5 x 9Level - First
Bedroom 
Dimensions - 10.9 x 12.5Level - Second
Bonus Room 
Dimensions - 28.8 x 17.4Level - First
BreakfastRoomNook 
Dimensions - 14.41 x 11.58Level - First
Den 
Dimensions - 19.9 x 17Level - First
Dining Room 
Dimensions - 19.9 x 16.75Level - First
Garage 
Dimensions - 26.75 x 40Level - First
Kitchen 
Dimensions - 16.41 x 16.3Level - First
Laundry 
Dimensions - 9.6 x 13.3Level - First
Master Bathroom 
Dimensions - 14.75 x 15Level - First
Master Bedroom 
Dimensions - 14.75 x 16.58Level - First
Porch 
Dimensions - 35.6 x 12.5Level - First
Save
Ask
Tour
Hide
Share
Exterior Features
Construction Details 
BrickStucco
Exterior 
Dock
Lot Features 
Irregular LotWaterfront
Patio And Porch 
PorchCovered
Pool Features 
None
Roof 
Shingle
Spa Features 
None
Waterfront 
Yes
Waterfront Features 
WaterfrontCanal Access
Community Features
Association Dues 
900
Listing courtesy of REVE, REALTORS

Copyright © 2017-present, New Orleans Metropolitan Association of REALTORS®, Inc. All rights reserved. Information deemed reliable, but not verified or guaranteed. Users are responsible for checking the accuracy, completeness, currency, and status of all information.

Neighborhood & Commute
Source: Walkscore
Save
Ask
Tour
Hide
Share