

26545 MILDRED DriveLacombe, LA 70445
Due to the health concerns created by Coronavirus we are offering personal 1-1 online video walkthough tours where possible.
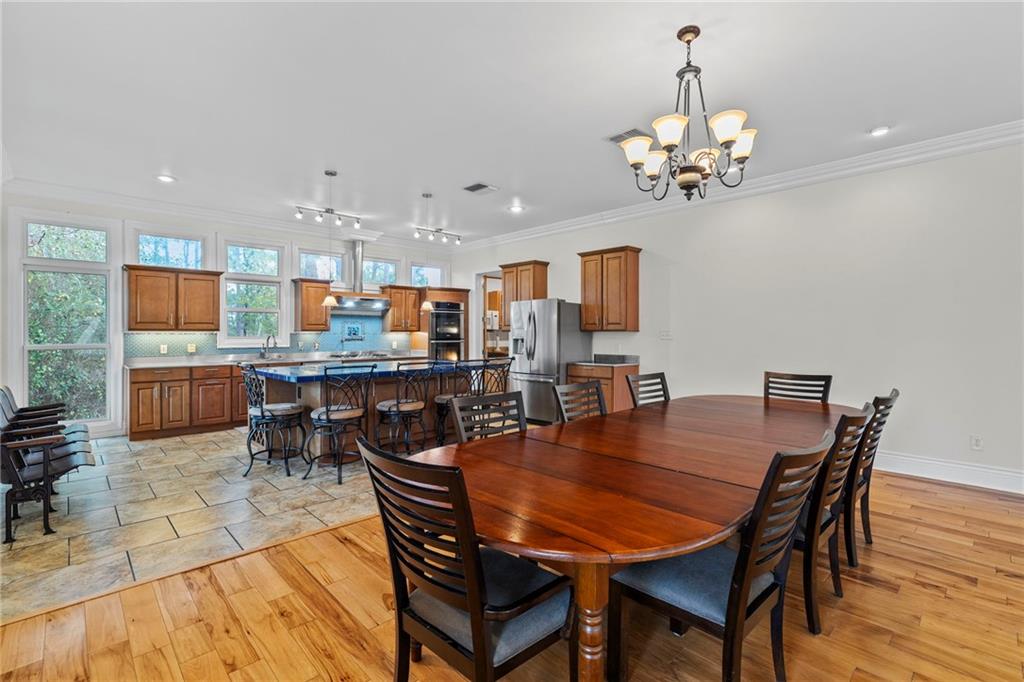
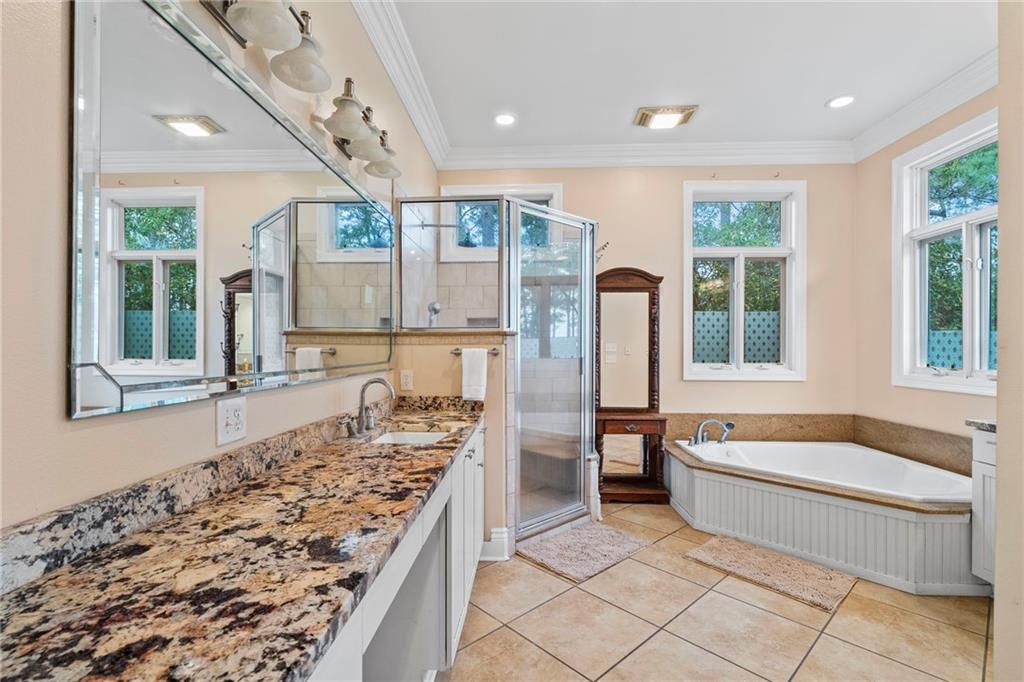
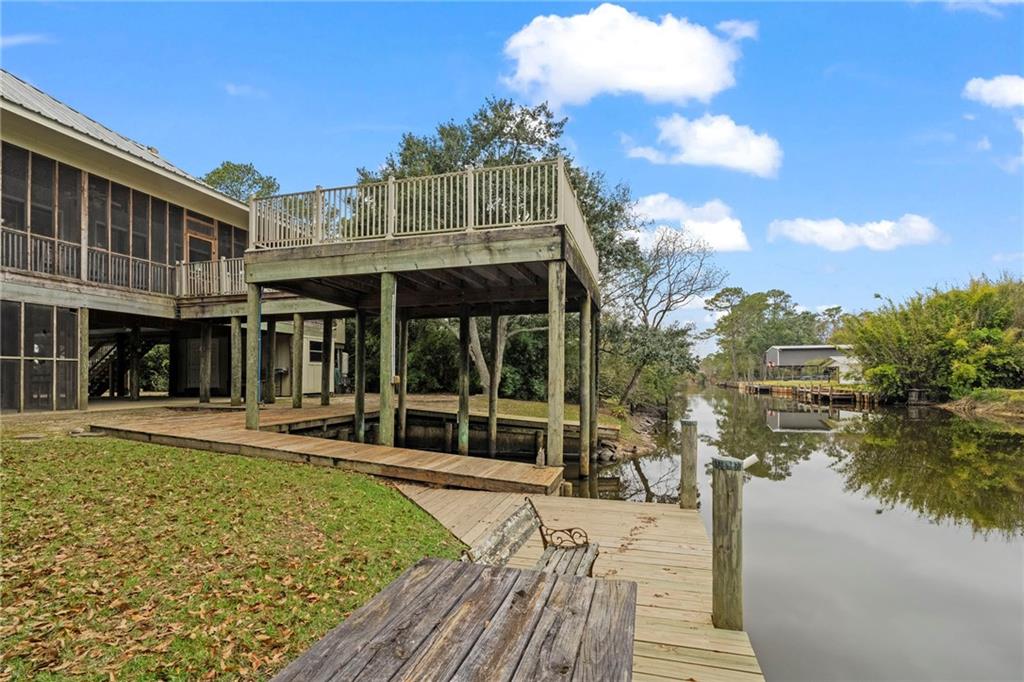
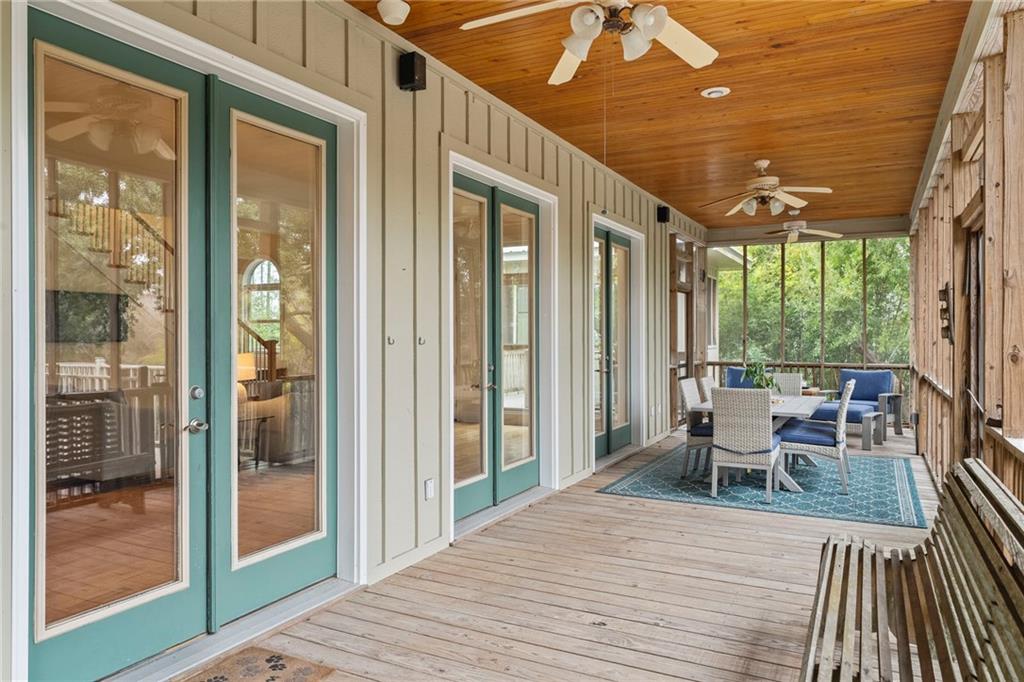
Welcome to an extraordinary sanctuary — a one-of-a-kind retreat where the water meets over 18,000 acres of pristine, federally protected wilderness at Big Branch Marsh National Wildlife Refuge. This is not a property you simply own. It is a place you inhabit deeply, season after season. Conceived for those who refuse to compromise, this impeccably curated residence offers the rare alchemy of absolute seclusion and seamless convenience — a serene world apart, yet mere minutes from the vibrant dining, culture, and commerce that make this corridor so coveted. Whether you seek a refined weekend refuge or an enduring primary residence, the lifestyle here is simply without equal. Inside, soaring ten-foot ceilings and a commanding open floor plan create an atmosphere of effortless grandeur — designed not just to impress, but to live in completely. The chef's kitchen anchors the home with professional-grade distinction: a 36-inch gas range, double convection ovens, a bespoke coffee bar that transforms the morning ritual into a daily indulgence, and a massive walk-in pantry that delivers the kind of storage serious entertaining demands. Integrated whole-home audio sets the tone for every gathering, every quiet evening, every impromptu celebration. Storage throughout is abundant and thoughtfully designed, with built-ins, generous closets, and dedicated spaces that keep every corner of the home uncluttered and effortlessly refined — crowned by a remarkable 500-square-foot walk-in attic that offers an extraordinary level of storage rarely found in even the most distinguished residences. The owner's suite is a true private retreat — a world unto itself — appointed with a jetted soaking tub, dual vanities, and walk-in closets of genuine, generous scale. Every detail has been considered. Every finish chosen with intention. Step outside, and the full majesty of this estate reveals itself. A sweeping screened veranda captures unobstructed water views and the painted drama of sunsets — a daily spectacle that never grows ordinary. The private boathouse deck invites leisurely afternoons of fishing and dockside cocktails, while accommodations for up to ten vehicles speak to the property's effortless hosting capacity. A cargo lift, a fully equipped greenhouse, and a dedicated artist's studio complete an amenity collection rarely encountered at any price point. For the sportsman and outdoor connoisseur, the access here is genuinely unmatched. Cast for blue crab from your own dock. Pursue largemouth bass through the bayou. Or venture by boat into open lake waters for the legendary speckled trout and redfish that define Gulf Coast angling at its finest — saltwater and freshwater, both within reach, both world-class. A whole-home generator ensures the experience is never interrupted. And the natural world — marshland, waterway, open sky — serves as a living, breathing backdrop that money cannot manufacture and the market will not replace. Properties of this caliber, in settings of this rarity, do not come again. This is your invitation to experience it.
| 3 weeks ago | Status changed to Active | |
| 3 weeks ago | Listing updated with changes from the MLS® | |
| 3 months ago | Price changed to $399,999 | |
| 5 months ago | Listing first seen on site |
Copyright © 2017-present, New Orleans Metropolitan Association of REALTORS®, Inc. All rights reserved. Information deemed reliable, but not verified or guaranteed. Users are responsible for checking the accuracy, completeness, currency, and status of all information.
Did you know? You can invite friends and family to your search. They can join your search, rate and discuss listings with you.