

450 AUTUMN WIND LaneMandeville, LA 70471
Due to the health concerns created by Coronavirus we are offering personal 1-1 online video walkthough tours where possible.
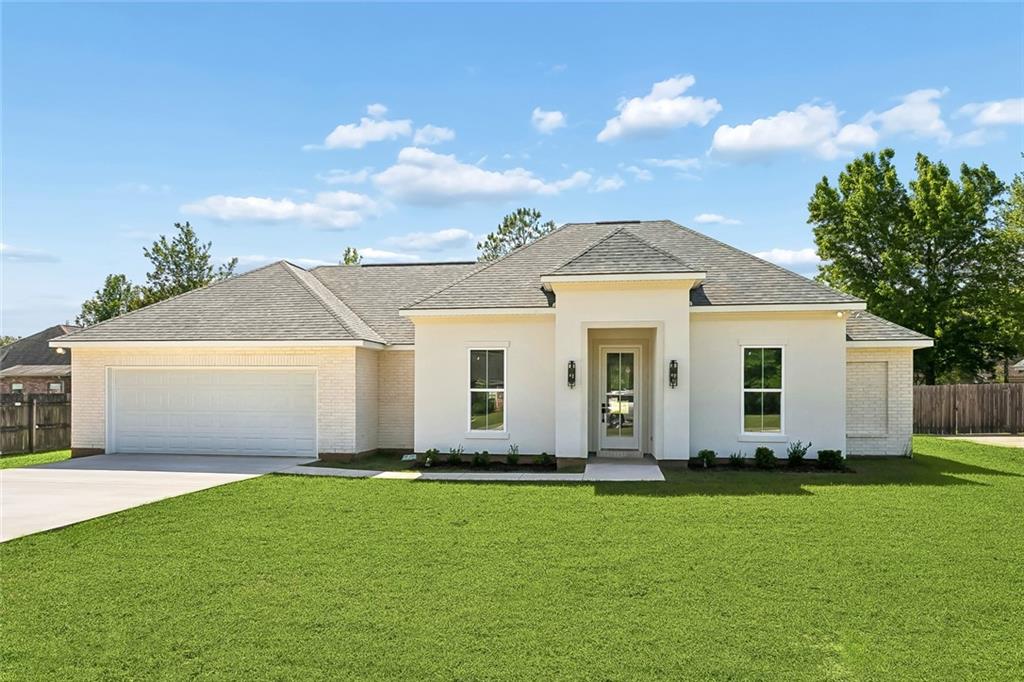
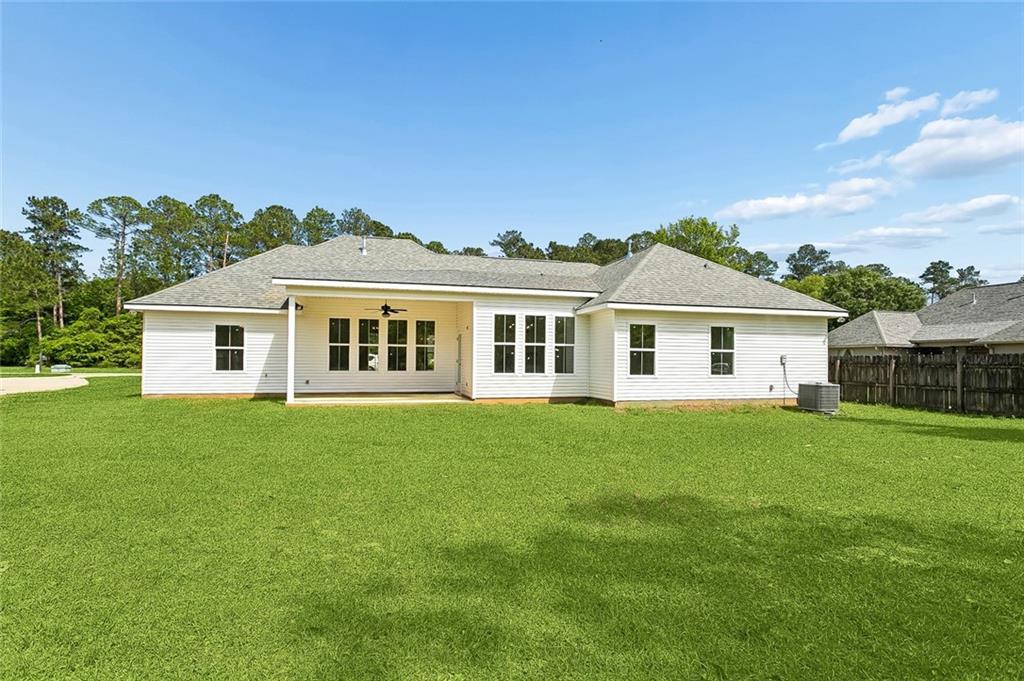
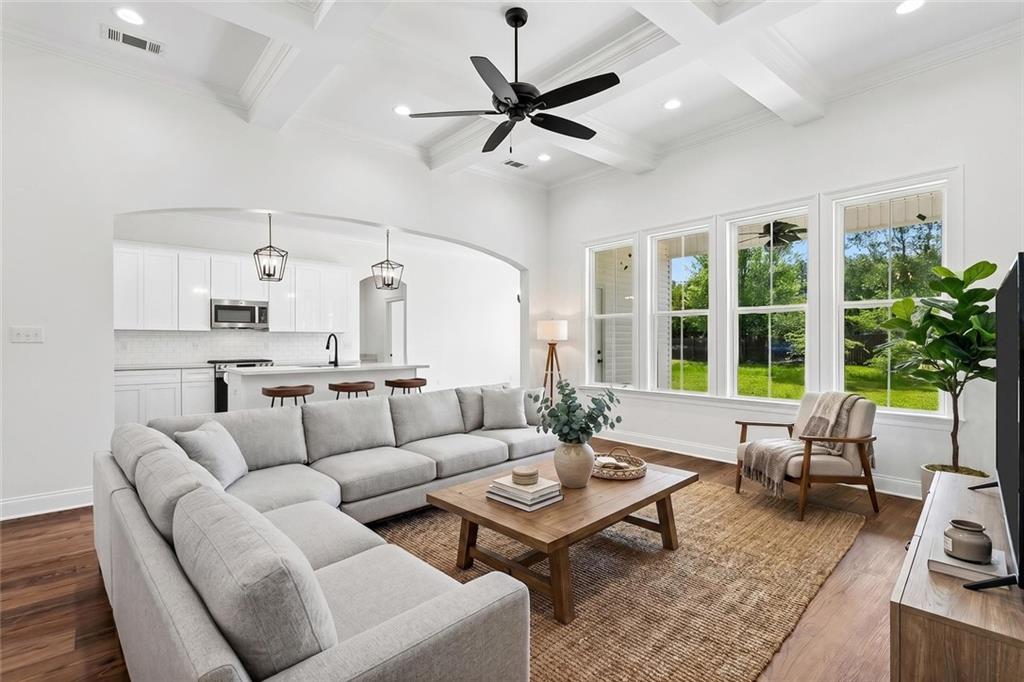
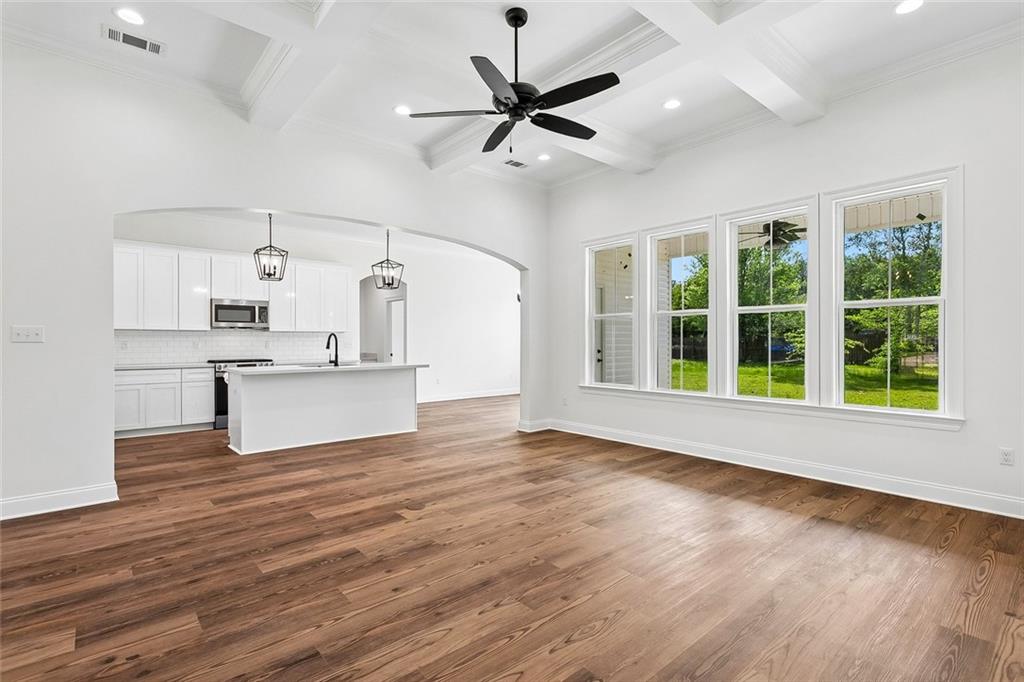
New Construction on an Oversized lot with BIG 1914 sq ft of luxurious living area. Welcome to this beautifully crafted NEW CONSTRUCTION HOME located in one of the North Shore's most desirable neighborhoods. Situated on a spacious oversized 101' x 190' lot, this 3-bedroom, 2-bathroom residence combines modern design, thoughtful details, and quality finishes throughout. Step inside to an inviting foyer that opens into a bright, open-concept living area featuring wood look vinyl flooring, crisp white walls and cabinetry, tall coiffered ceilings with custom molding, ceiling fan, recessed lighting, and stylish designer fixtures. The gourmet kitchen is the heart of the home, showcasing quartz countertops, a large center island with seating space, big farmhouse sink, garbage disposal, pantry, matt plumbing and lighting fixtures, stainless steel appliances, chef's delight gas range/oven, built-in microwave, dishwasher, and garbage disposal, all highlighted by striking pendant lighting. The dining area offers an elegant statement chandelier and is conveniently located with access to the oversized covered rear patio for endless indoor-outdoor entertaining. Privately located at the rear of the home, the luxurious primary suite serves as a true retreat. The spa-inspired bathroom features a large tub, stand-up shower, dual quartz vanities, and a custom walk-in closet. Two additional bedrooms are located at the front of the home and include ceiling fans and well-designed closets. The guest bathroom features a quartz vanity and a tub/shower. Additional highlights include: Large laundry room Dedicated desk area for office work Low maintenance exterior Estate grey architectural shingle roof Covered front porch Located in the highly acclaimed St. Tammany School District and situated in Flood Zone X. Don't miss your chance to own this exceptional new home—schedule your private showing today!
| 3 weeks ago | Status changed to Active Under Contract | |
| 3 weeks ago | Listing updated with changes from the MLS® | |
| a month ago | Price changed to $409,000 | |
| 5 months ago | Listing first seen on site |
Copyright © 2017-present, New Orleans Metropolitan Association of REALTORS®, Inc. All rights reserved. Information deemed reliable, but not verified or guaranteed. Users are responsible for checking the accuracy, completeness, currency, and status of all information.
Did you know? You can invite friends and family to your search. They can join your search, rate and discuss listings with you.