

Save
Ask
Tour
Hide
$1,189,500
311 Days On Site
3012 SUNRISE BoulevardSlidell, LA 70461
For Sale|Single Family Residence|Active
4
Beds
4
Total Baths
3
Full Baths
1
Partial Bath
4,759
SqFt
$250
/SqFt
2012
Built
Subdivision:
Lakeshore Estates
County:
St Tammany
Save
Ask
Tour
Hide
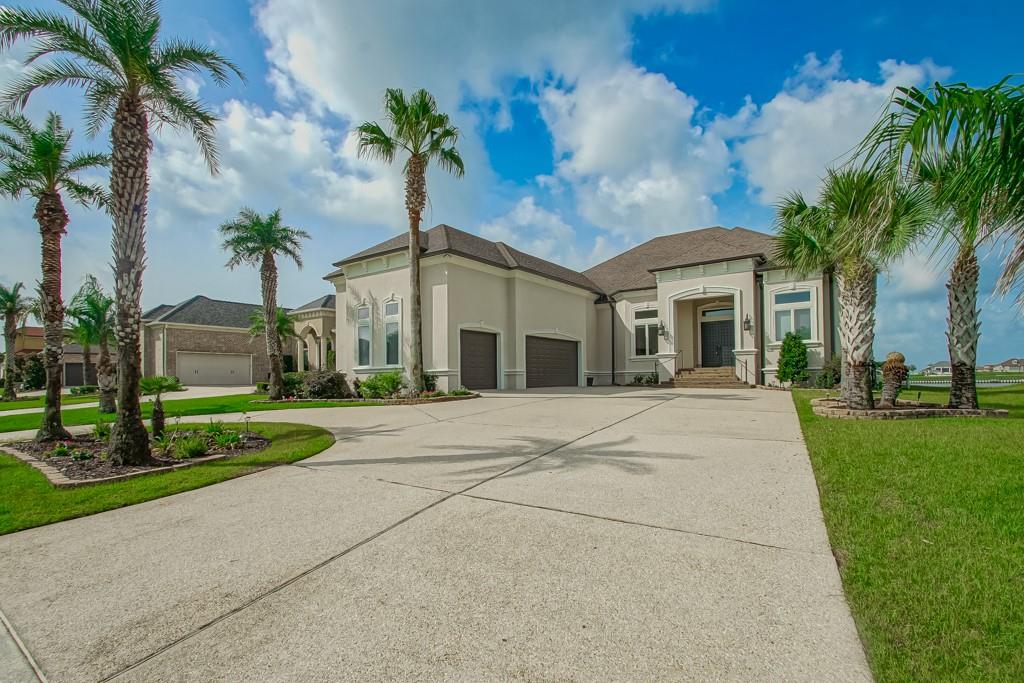
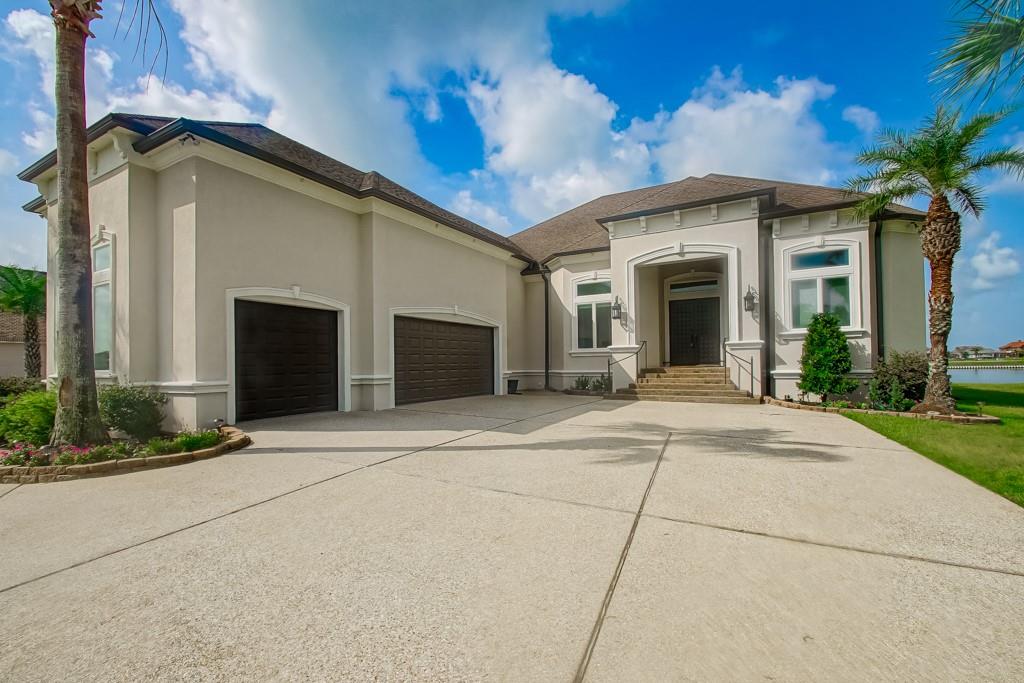
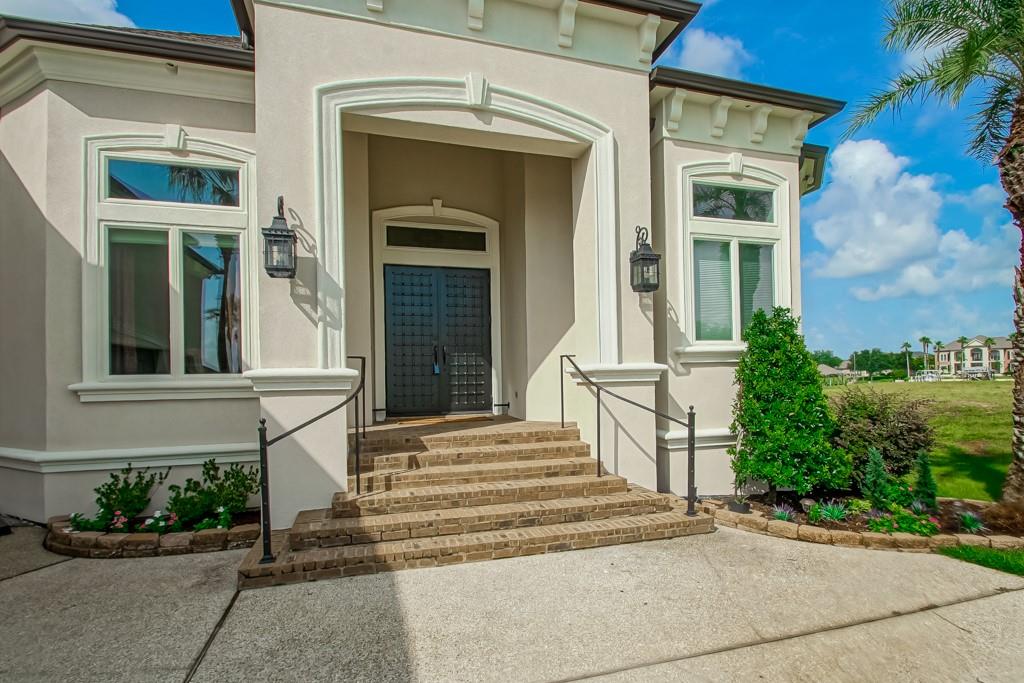
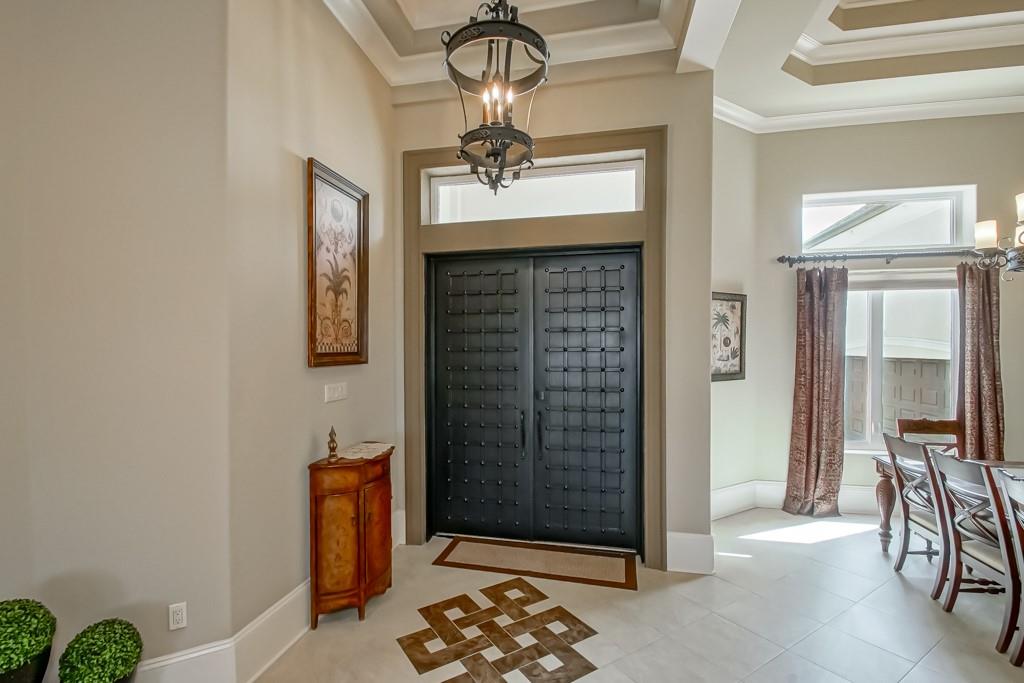
This stunning home is built of Aerated Autoclave Blocks engineered to withstand 150mph. 3 bedrooms, 2 1/2 baths downstairs and additional living/bedroom area upstairs along with an enormous media room. Both upper and lower screened in porches to enjoy your beautiful waterfront view in the sought after Lakeshore Estates community. Wood and tile floors, granite counters, stainless appliances complete the lower level. The oversized garage is perfect for all your storage needs. Boat dock is ready for you to enjoy those days on the lake this summer. Don't wait! Schedule your private showing today.
Save
Ask
Tour
Hide
Listing Snapshot
Price
$1,189,500
Days On Site
311 Days
Bedrooms
4
Inside Area (SqFt)
4,759 sqft
Total Baths
4
Full Baths
3
Partial Baths
1
Lot Size
N/A
Year Built
2012
MLS Number
2536766
Status
Active
Property Tax
N/A
HOA/Condo/Coop Fees
$1,500
Sq Ft Source
Appraiser
Friends & Family
Recent Activity
| 5 months ago | Price changed to $1,189,500 | |
| 5 months ago | Listing updated with changes from the MLS | |
| 10 months ago | Status changed to Active | |
| 10 months ago | Listing first seen on site |
General Features
Attached Garage
Yes
Cross Street
Lakeshore Blvd South
Foundation
Slab
Garage
Yes
Home Warranty
Yes
Levels
Two
Parking
AttachedGarageGarage Door Opener
Parking Spaces
3
Property Sub Type
Single Family Residence
Security
Security SystemSmoke Detector(s)
Sewer
Public Sewer
SqFt Total
6767
Style
Traditional
Water Source
Public
Interior Features
Appliances
DryerDishwasherDisposalMicrowaveOvenRangeRefrigeratorWasher
Cooling
Geothermal
Fireplace
Yes
Fireplace Features
Gas
Heating
Geothermal
Interior
Tray Ceiling(s)Granite Counters
Laundry Features
Washer Hookup
Bedroom
Dimensions - 12x12Level - First
BreakfastRoomNook
Dimensions - 13x14Level - First
Dining Room
Dimensions - 14x14Level - First
Kitchen
Dimensions - 16x13Level - First
Living Room
Dimensions - 18x23Level - First
Master Bedroom
Dimensions - 15x18Level - First
Media Room
Dimensions - 41x22Level - Second
Other
Dimensions - 10x14Level - Second
Save
Ask
Tour
Hide
Exterior Features
Construction Details
BlockStuccoVinyl Siding
Exterior
Dock
Lot Features
Rectangular LotWaterfront
Patio And Porch
PatioPorchCoveredScreened
Pool Features
None
Roof
Asphalt
Spa Features
None
Waterfront
Yes
Waterfront Features
WaterfrontLake
Community Features
Association Fee
$1500.0
Listing courtesy of Engel & Volkers Slidell - Mandeville
Copyright © 2017-present, New Orleans Metropolitan Association of REALTORS®, Inc. All rights reserved. Information deemed reliable, but not verified or guaranteed. Users are responsible for checking the accuracy, completeness, currency, and status of all information.
Copyright © 2017-present, New Orleans Metropolitan Association of REALTORS®, Inc. All rights reserved. Information deemed reliable, but not verified or guaranteed. Users are responsible for checking the accuracy, completeness, currency, and status of all information.
Neighborhood & Commute
Source: Walkscore
Save
Ask
Tour
Hide
Did you know? You can invite friends and family to your search. They can join your search, rate and discuss listings with you.