Save
Ask
Tour
Hide
Share
$439,000
59 Days On Site

320 DE ZAIRE Drive
Madisonville, LA 70447

Single Family Residence|Pending
4
Beds
3
Total Baths
2
Full Baths
1
Partial Bath
2,290
SqFt
$192
/SqFt
2014
Built
Subdivision:
Post Oak Landing
County:
St Tammany

Due to the health concerns created by Coronavirus we are offering personal 1-1 online video walkthough tours where possible.
320 DE ZAIRE Drive320 DE ZAIRE Drive320 DE ZAIRE Drive320 DE ZAIRE Drive
Save
Ask
Tour
Hide
Share

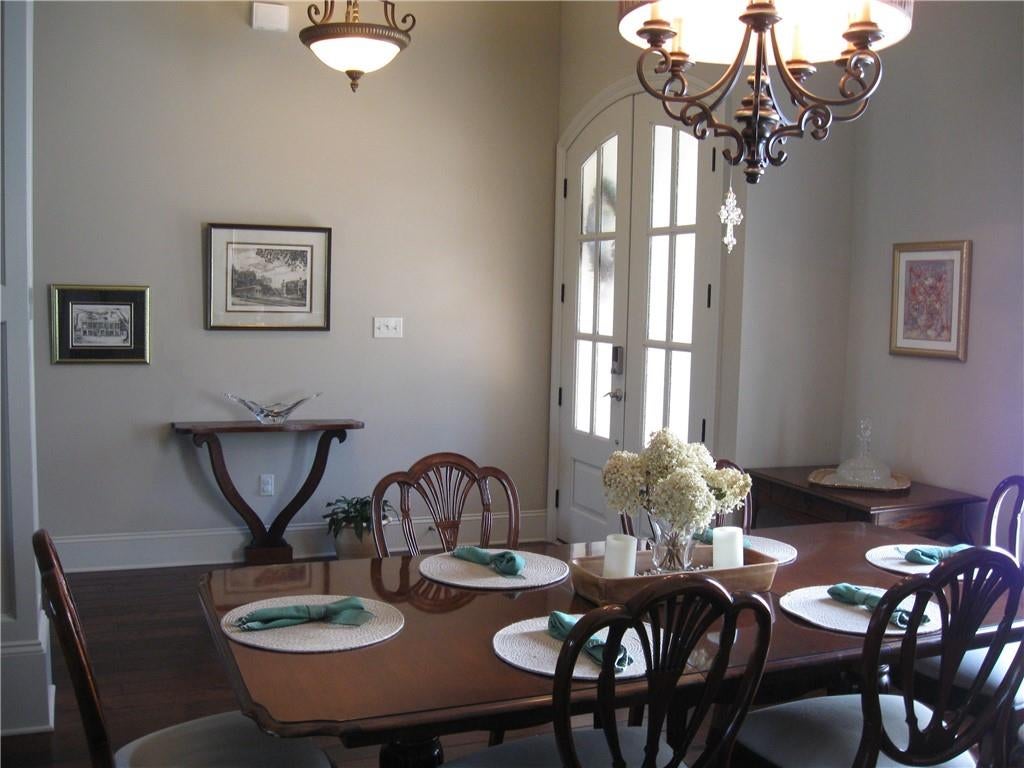
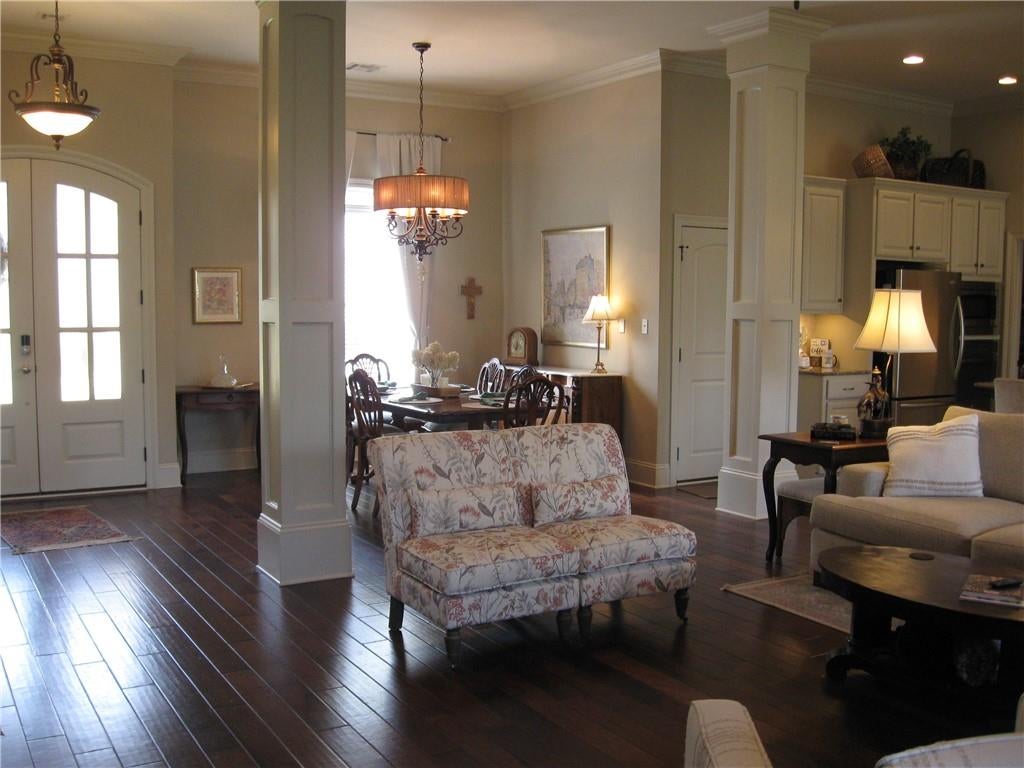
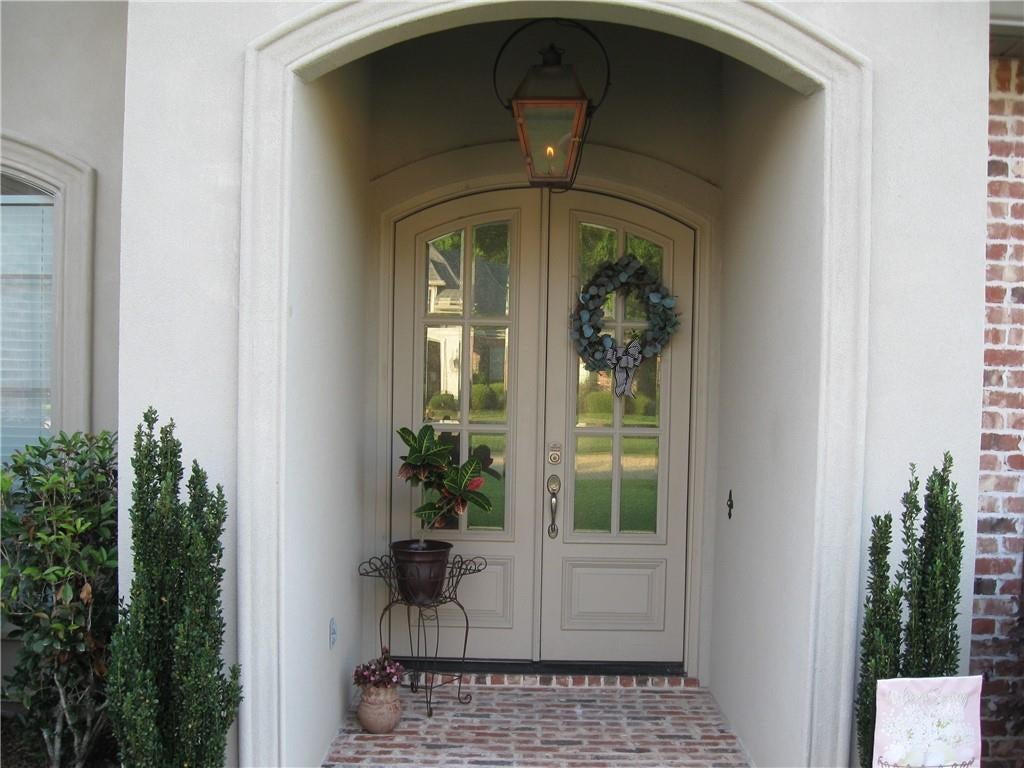
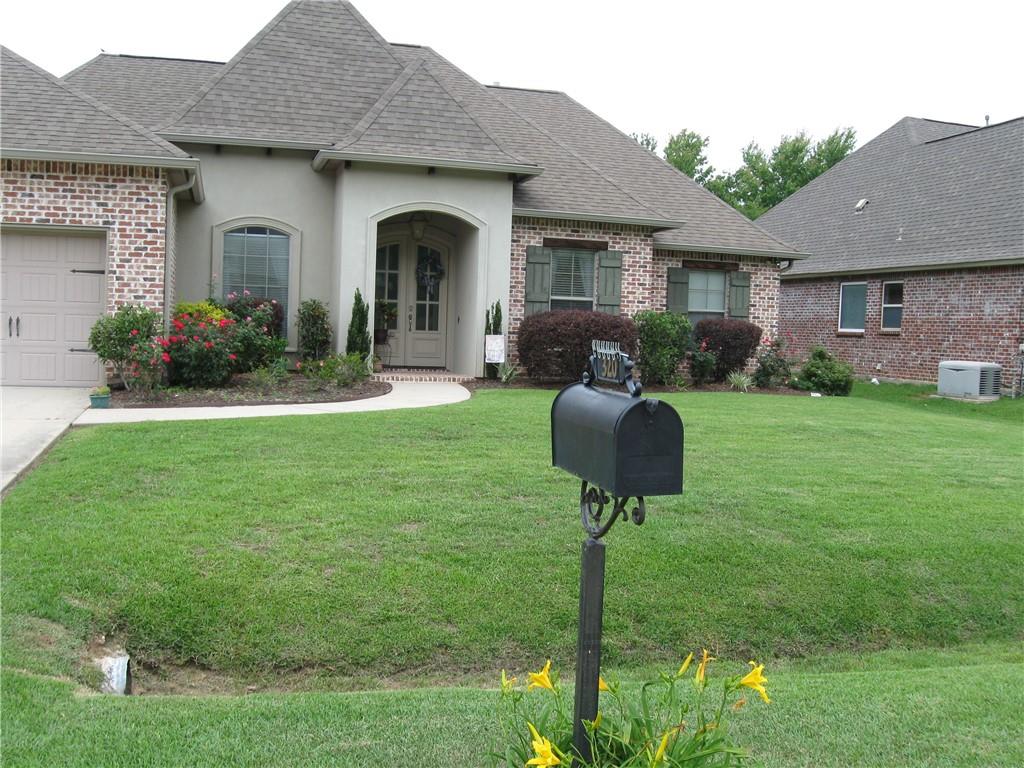
Must see! This well cared for lovely all brick home has a wide-open floor plan with both formal dining & breakfast rooms. The living room is larger than those of comparable properties and looks out to an expansive patio measuring 23' x 32.5'. Triple crown moulding, 11-foot ceilings, columns, and beautiful engineered wood floors enhance the space. The kitchen has a large island, extra-large pantry, an abundance of cabinets & drawers, and a 5-burner stove with a beautiful, tiled backsplash. The primary suite with trey ceiling is generously sized as is its bath which has separate vanities, jetted tub, large shower, linen closet, owners' closet, and private water closet. Three more bedrooms with new carpeting, a laundry room, a powder room, fireplace, and plantation blinds enhance the interior. The large attic is accessed within the garage and has yards of flooring to house all your holiday decorations and treasures needing storage. Established gardens in front and rear and a large shed will keep the gardener busy and organized.

Save
Ask
Tour
Hide
Share
Listing Snapshot
Price 
$439,000
Days On Site 
59 Days
Bedrooms 
4
Inside Area (SqFt) 
2,290 sqft
Total Baths 
3
Full Baths 
2
Partial Baths 
1
Lot Size 
N/A
Year Built 
2014
MLS® Number 
2535712
Status 
Pending
Property Tax 
N/A
HOA/Condo/Coop Fees 
$429
Sq Ft Source 
N/A
Friends & Family
Recent Activity
a week agoStatus changed to Pending
a week agoListing updated with changes from the MLS®
3 weeks agoPrice changed to $439,000
2 months agoListing first seen on site
General Features
Cross Street 
Hwy 1077, Post Oak DriveLot 49 Post Oak Landing
Foundation 
Slab
Garage 
Yes
Green Energy Efficient 
InsulationWater HeaterWindows
Levels 
One
Parking 
GarageGarage Door Opener
Parking Spaces 
3
Property Sub Type 
Single Family Residence
Security 
Smoke Detector(s)
Sewer 
Public Sewer
SqFt Total 
2982
Style 
French Provincial
Water Source 
Public
Interior Features
Appliances 
CooktopDishwasherDisposalMicrowaveOven
Cooling 
Ceiling Fan(s)Central Air
Fireplace 
Yes
Fireplace Features 
Gas StarterWood Burning
Heating 
Natural Gas
Interior 
Ceiling Fan(s)Granite CountersPantry
Window Features 
Screens
Bedroom 
Dimensions - 11 x 10.5Level - Lower
BreakfastRoomNook 
Dimensions - 10.5 x 10.5Level - Lower
Dining Room 
Dimensions - 12 x 11Level - Lower
Foyer 
Dimensions - 9 x 6Level - Lower
Kitchen 
Dimensions - 16.7 x 11Level - Lower
Living Room 
Dimensions - 19 x 18.5Level - Lower
Master Bedroom 
Dimensions - 14.79 x 15.3Level - Lower
Pantry 
Dimensions - 7.5 x 5Level - Lower
Save
Ask
Tour
Hide
Share
Exterior Features
Construction Details 
BrickStucco
Lot Features 
Rectangular Lot
Other Structures 
Shed(s)
Roof 
Shingle
Windows/Doors 
Screens
Community Features
Accessibility Features 
Therapeutic Whirlpool
Association Dues 
429
Schools
School District
Unknown
Elementary School
stpsb.org
Middle School
stpsb.org
High School
stpsb.org
Listing courtesy of Homeside Realty, LLC

Copyright © 2017-present, New Orleans Metropolitan Association of REALTORS®, Inc. All rights reserved. Information deemed reliable, but not verified or guaranteed. Users are responsible for checking the accuracy, completeness, currency, and status of all information.

Neighborhood & Commute
Source: Walkscore
Save
Ask
Tour
Hide
Share