Save
Ask
Tour
Hide
Share
$679,000
258 Days On Site

205 W MAPLE RIDGE Drive
Metairie, LA 70001

For Sale|Single Family Residence|Active
3
Beds
3
Total Baths
2
Full Baths
1
Partial Bath
2,294
SqFt
$296
/SqFt
1995
Built
County:
Jefferson

Due to the health concerns created by Coronavirus we are offering personal 1-1 online video walkthough tours where possible.
205 W MAPLE RIDGE Drive205 W MAPLE RIDGE Drive205 W MAPLE RIDGE Drive205 W MAPLE RIDGE Drive
Save
Ask
Tour
Hide
Share

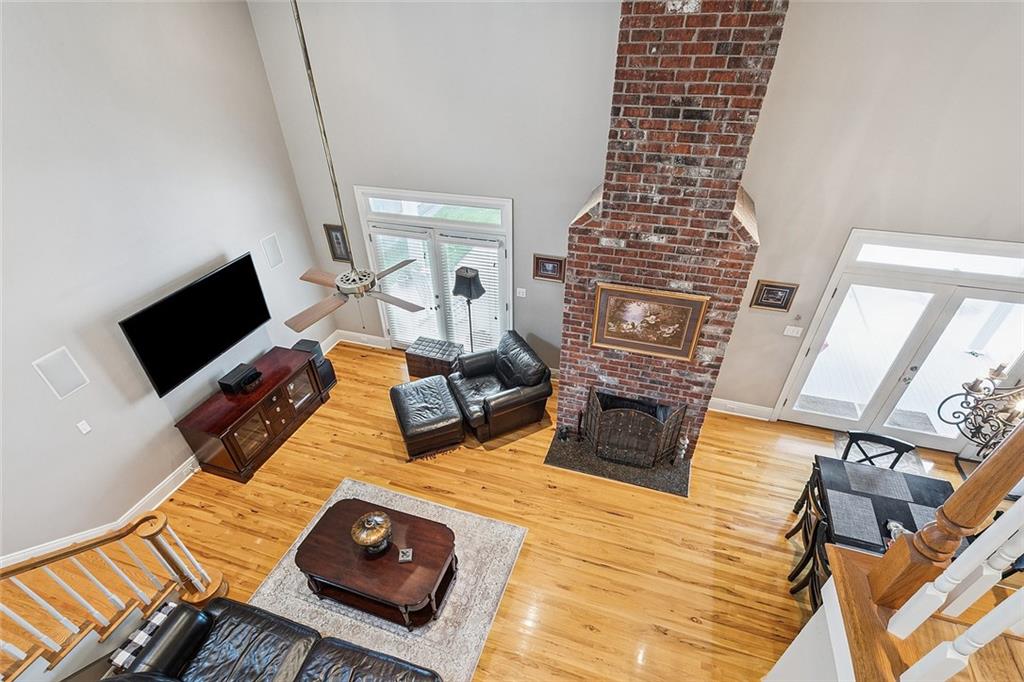
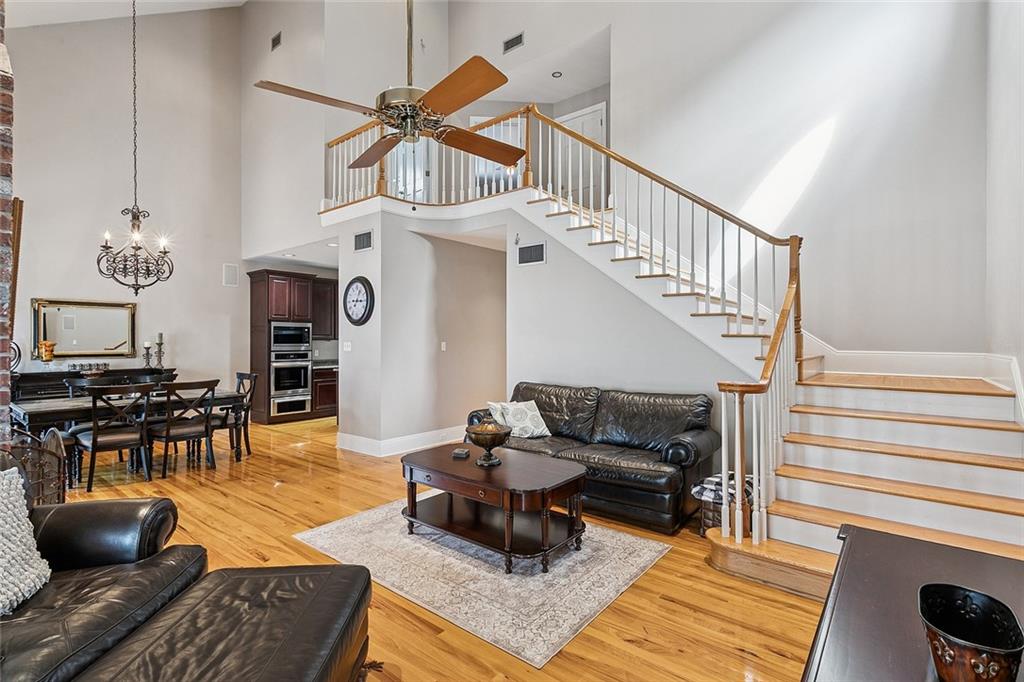
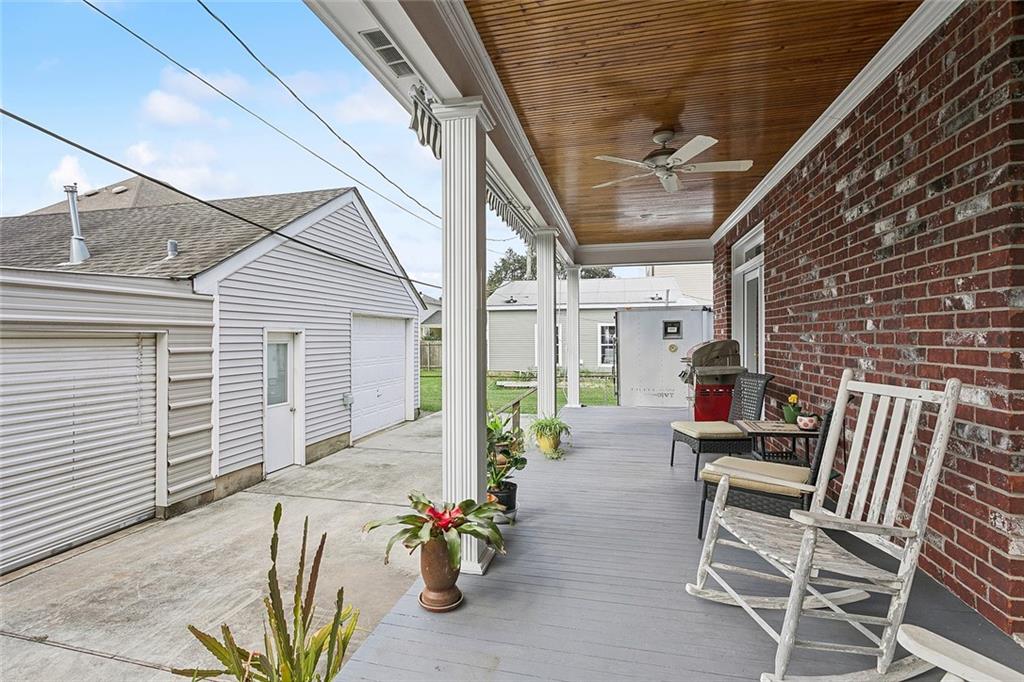
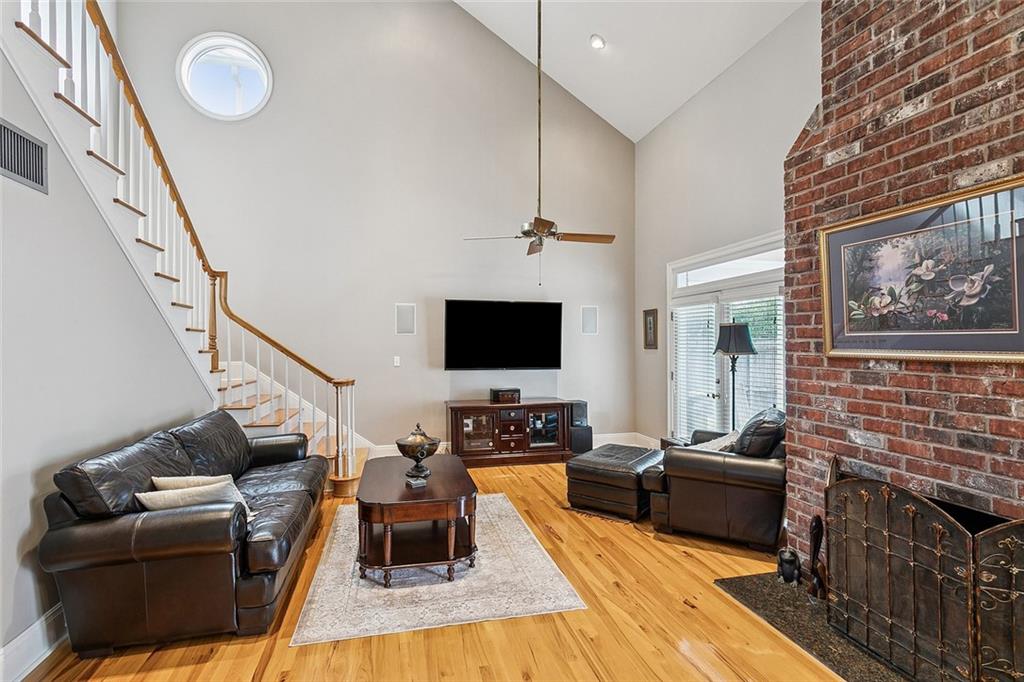
***OPEN SUNDAY August 23rd Noon-2PM*** Beautifully maintained Acadian-style home in the desirable Maple Ridge area. Spacious, 3BD/2.5BA home with nice front and rear porches, an abundance of natural light, beautiful hardwood and tile floors, and a soaring 28-foot cathedral ceiling. Open kitchen/living area is ideal for everyday living and entertaining. Pretty granite counters, center island and stainless steel appliances including a Thermador gas cooktop! The first-floor primary suite includes a private bath with a jetted tub. A RARE FIND... a detached garage plus two rear workshops perfect for a home workshop, hobbies, storage and projects alike. The main workshop has central HVAC, utility sink & toilet and could be turned into an at-home gym or mother-in-law suite Assumable flood insurance. Convenient location.

Save
Ask
Tour
Hide
Share
Listing Snapshot
Price 
$679,000
Days On Site 
258 Days
Bedrooms 
3
Inside Area (SqFt) 
2,294 sqft
Total Baths 
3
Full Baths 
2
Partial Baths 
1
Lot Size 
0.1722 Acres
Year Built 
1995
MLS® Number 
2533754
Status 
Active
Property Tax 
N/A
HOA/Condo/Coop Fees 
N/A
Sq Ft Source 
Appraiser
Friends & Family
Recent Activity
5 days agoPrice changed to $679,000
6 days agoListing updated with changes from the MLS®
8 months agoListing first seen on site
General Features
Acres 
0.1722
Cross Street 
Airline Dr., Maple Ridge, Oleandor, Ridgewood
Foundation 
Raised
Levels 
Two
Parking 
Detached
Parking Spaces 
3
Property Sub Type 
Single Family Residence
Sewer 
Public Sewer
SqFt Total 
2400
Style 
Acadian
Water Source 
Public
Interior Features
Appliances 
CooktopDryerDisposalMicrowaveOvenRangeRefrigeratorWasher
Cooling 
Ceiling Fan(s)Central AirAttic FanMulti Units
Fireplace 
Yes
Fireplace Features 
Gas
Heating 
Central
Interior 
Ceiling Fan(s)Cathedral Ceiling(s)Granite CountersHigh CeilingsVaulted Ceiling(s)Pantry
Bedroom 
Dimensions - 16 x 12Level - Second
Kitchen 
Dimensions - 12 x 14Level - First
Living Room 
Dimensions - 30 x 14Level - First
Master Bathroom 
Dimensions - 7 x 11Level - First
Master Bedroom 
Dimensions - 15 x 18Level - First
Other 
Dimensions - 5 x 9Level - First
Save
Ask
Tour
Hide
Share
Exterior Features
Construction Details 
BrickStuccoVinyl Siding
Lot Features 
City LotRectangular Lot
Other Structures 
Shed(s)Workshop
Patio And Porch 
PorchNone
Roof 
Asphalt
Listing courtesy of Coldwell Banker TEC MAGAZINE

Copyright © 2017-present, New Orleans Metropolitan Association of REALTORS®, Inc. All rights reserved. Information deemed reliable, but not verified or guaranteed. Users are responsible for checking the accuracy, completeness, currency, and status of all information.

Neighborhood & Commute
Source: Walkscore
Save
Ask
Tour
Hide
Share