Save
Ask
Tour
Hide
Share
$2,100,000
32 Days On Site

71 HUMMINGBIRD Road
Covington, LA 70433

Single Family Residence|Pending
4
Beds
5
Total Baths
4
Full Baths
1
Partial Bath
4,600
SqFt
$457
/SqFt
2020
Built
Subdivision:
Tchefuncte Club Estates
County:
St Tammany

Due to the health concerns created by Coronavirus we are offering personal 1-1 online video walkthough tours where possible.
71 HUMMINGBIRD Road71 HUMMINGBIRD Road71 HUMMINGBIRD Road71 HUMMINGBIRD Road
Save
Ask
Tour
Hide
Share

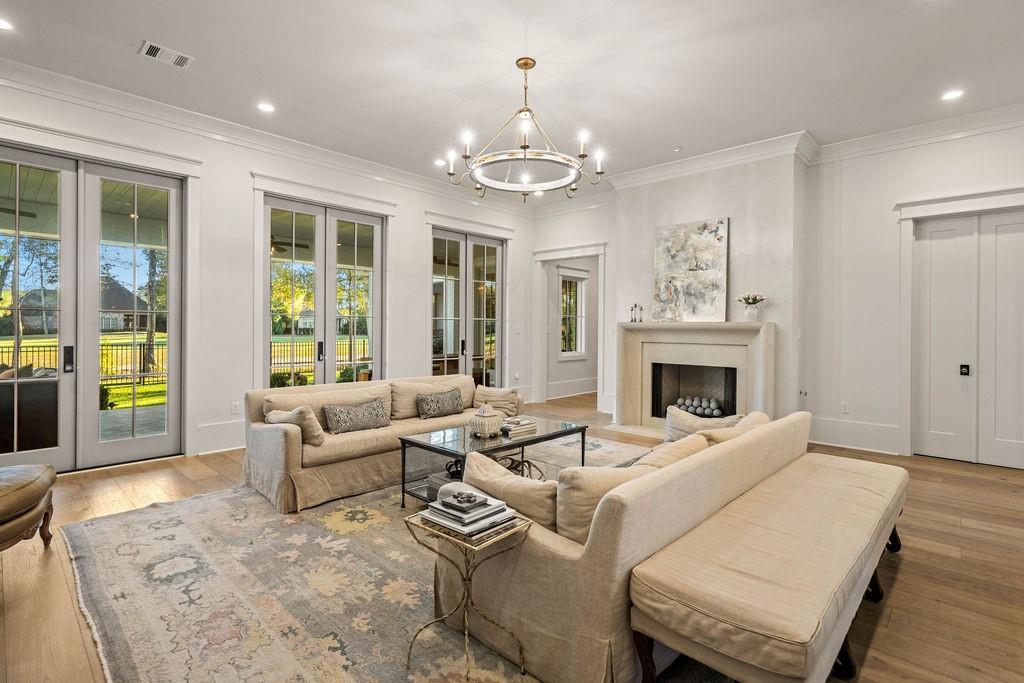
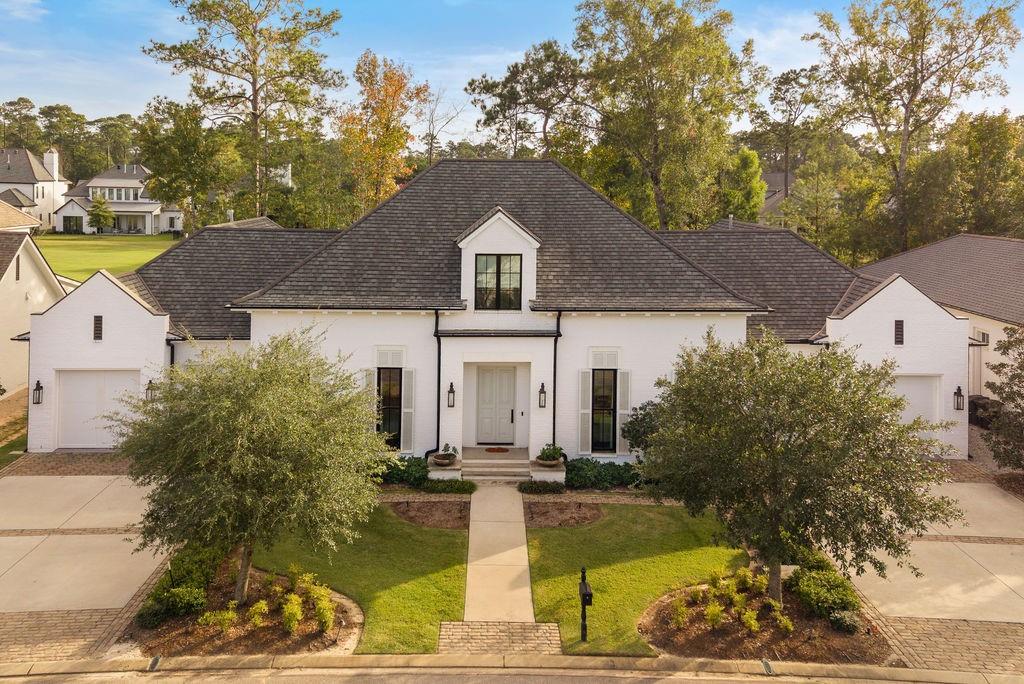
Discover this stunning Harrison Custom Home located in Phase 2 of the highly sought-after Tchefuncta Estates, beautifully positioned along the golf course for serene views and an exceptional lifestyle. From the moment you arrive, the home’s craftsmanship and luxury finishes shine through. The backyard is truly impressive, featuring an extra-deep covered porch perfect for relaxing, entertaining, or simply enjoying peaceful golf course vistas. One of the standout exterior amenities is the rare offering of four garage bays—two on each side of the home—providing incredible space for vehicles, storage, or recreational equipment. Inside, the home boasts gorgeous hardwood floors, soaring ceilings, and an abundance of windows that bathe every room in natural light, creating a fresh, airy atmosphere throughout. The chef’s kitchen is a dream, showcasing top-tier appliances, beautiful custom cabinetry, and an equally fabulous scullery that adds both function and elegance to your culinary space. The expansive primary suite offers a luxurious retreat, complete with a spa-like bathroom featuring premium finishes and two exceptionally well-appointed closets designed for maximum organization and comfort. With its premier golf course setting, extraordinary design, and thoughtful details inside and out, this Harrison Custom Home represents the very best of Tchefuncta Estates living.

Save
Ask
Tour
Hide
Share
Listing Snapshot
Price 
$2,100,000
Days On Site 
32 Days
Bedrooms 
4
Inside Area (SqFt) 
4,600 sqft
Total Baths 
5
Full Baths 
4
Partial Baths 
1
Lot Size 
0.19 Acres
Year Built 
2020
MLS® Number 
2531010
Status 
Pending
Property Tax 
N/A
HOA/Condo/Coop Fees 
$325
Sq Ft Source 
Plans
Friends & Family
Recent Activity
2 weeks agoStatus changed to Pending
2 weeks agoListing updated with changes from the MLS®
a month agoListing first seen on site
General Features
Acres 
0.19
Attached Garage 
Yes
Cross Street 
Briar Hollow Dr, Wax Myrtle Lane
Foundation 
Slab
Garage 
Yes
Levels 
Two
Parking 
AttachedGarage
Parking Spaces 
2
Property Sub Type 
Single Family Residence
Security 
Security SystemGated CommunitySmoke Detector(s)
Sewer 
Public Sewer
SqFt Total 
6387
Style 
Traditional
Water Source 
Public
Interior Features
Appliances 
DishwasherMicrowaveOvenRangeRefrigeratorWine Cooler
Cooling 
Ceiling Fan(s)Central Air
Electric 
Generator
Fireplace 
Yes
Fireplace Features 
Gas
Heating 
Central
Interior 
Ceiling Fan(s)Pantry
Bathroom 
Dimensions - 9'4"x5'0"Level - Second
Bedroom 
Dimensions - 15'0"x11'0"Level - Second
Dining Room 
Dimensions - 13'7"x13'7"Level - First
Foyer 
Dimensions - 6'11"x10'9"Level - First
HalfBath 
Dimensions - 5'7:x8'0"Level - First
KeepingRoom 
Dimensions - 18'0"x15'1"Level - First
Kitchen 
Dimensions - 17"7"x17'1"Level - First
Laundry 
Dimensions - 7'0"x13'3"Level - First
Living Room 
Dimensions - 24'3"x20'7"Level - First
Master Bathroom 
Dimensions - 19'6"x11'5"Level - First
Master Bedroom 
Dimensions - 16'10"x17'1"Level - First
Office 
Dimensions - 12'0"x10'8"Level - First
Pantry 
Dimensions - 5'7"x15'1"Level - First
Save
Ask
Tour
Hide
Share
Exterior Features
Construction Details 
Brick
Patio And Porch 
Covered
Pool Features 
None
Roof 
Shingle
Waterfront Features 
Waterfront Access
Community Features
Association Amenities 
Clubhouse
Association Dues 
325
Community Features 
GatedGolf
Listing courtesy of Crescent Sotheby's Intl Realty

Copyright © 2017-present, New Orleans Metropolitan Association of REALTORS®, Inc. All rights reserved. Information deemed reliable, but not verified or guaranteed. Users are responsible for checking the accuracy, completeness, currency, and status of all information.

Neighborhood & Commute
Source: Walkscore
Save
Ask
Tour
Hide
Share