

3408 NASHVILLE AvenueNew Orleans, LA 70125
Due to the health concerns created by Coronavirus we are offering personal 1-1 online video walkthough tours where possible.
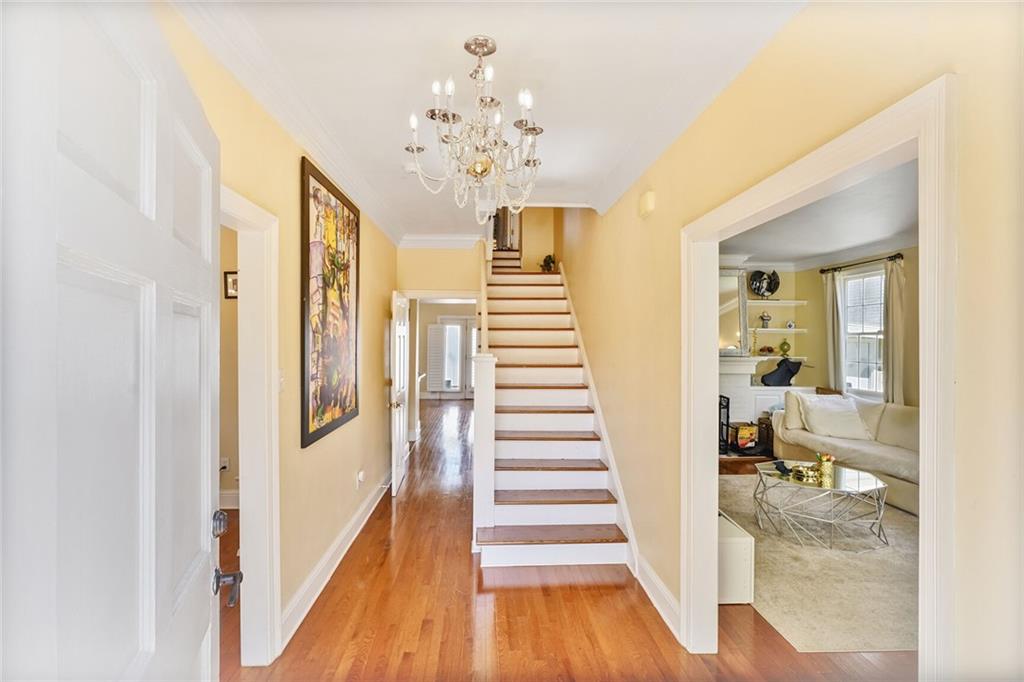
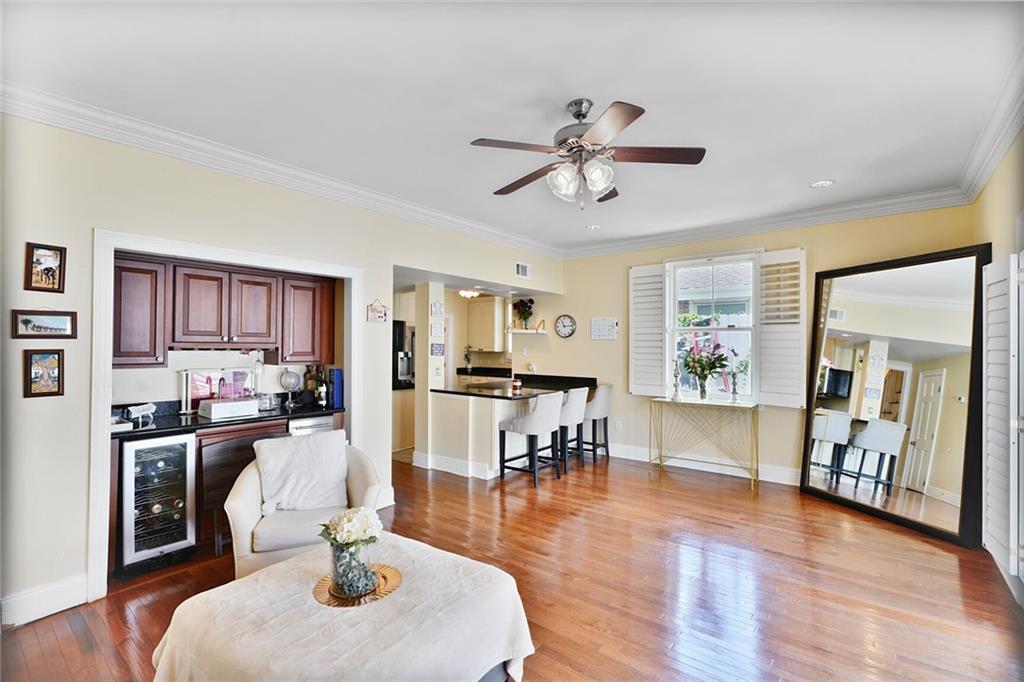
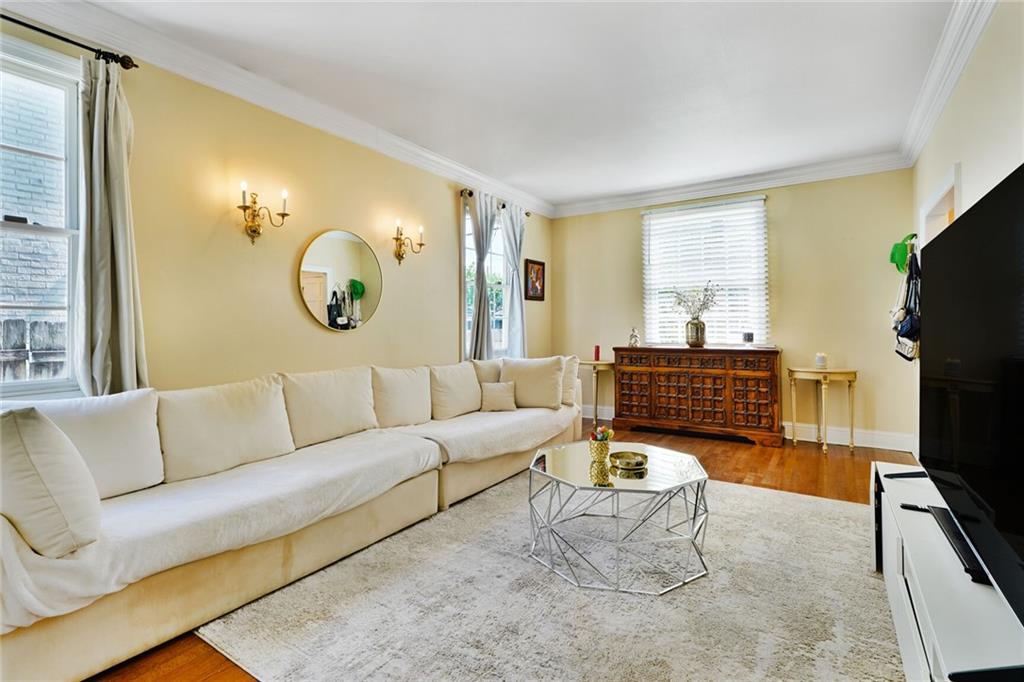
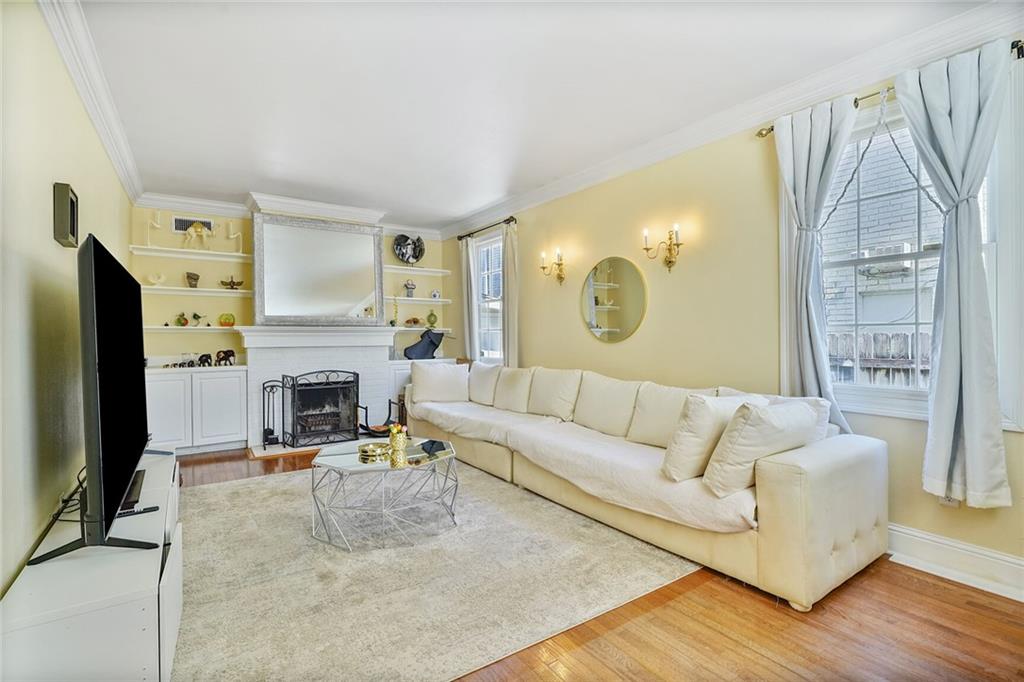
Experience gracious living in this stunning 4-bedroom residence nestled in the desirable Broadmoor neighborhood with hard wood floors through out. Boasting an exceptional floorplan, the inviting kitchen seamlessly flows into the den, complete with a wet bar—great for entertaining. Enjoy the warmth of a formal living room with a wood-burning fireplace and a separate dining room great for gatherings. The expansive primary suite features three closets, while a second bedroom suite offers both a walk-in and cedar closet for ample storage. Recent updates include a new roof (2022) and a well-maintained HVAC system (approximately 6 years old). Step outside to your private backyard oasis, where a sparkling heated pool, jacuzzi, and a charming gazebo—added in 2023—create the ultimate retreat. With its prime location and thoughtful upgrades, this exceptional property is truly a must-see
| 3 months ago | Price changed to $549,500 | |
| 3 months ago | Listing updated with changes from the MLS® | |
| 11 months ago | Listing first seen on site |
Copyright © 2017-present, New Orleans Metropolitan Association of REALTORS®, Inc. All rights reserved. Information deemed reliable, but not verified or guaranteed. Users are responsible for checking the accuracy, completeness, currency, and status of all information.
Did you know? You can invite friends and family to your search. They can join your search, rate and discuss listings with you.