

2104 BELMONT PlaceMetairie, LA 70001
Due to the health concerns created by Coronavirus we are offering personal 1-1 online video walkthough tours where possible.
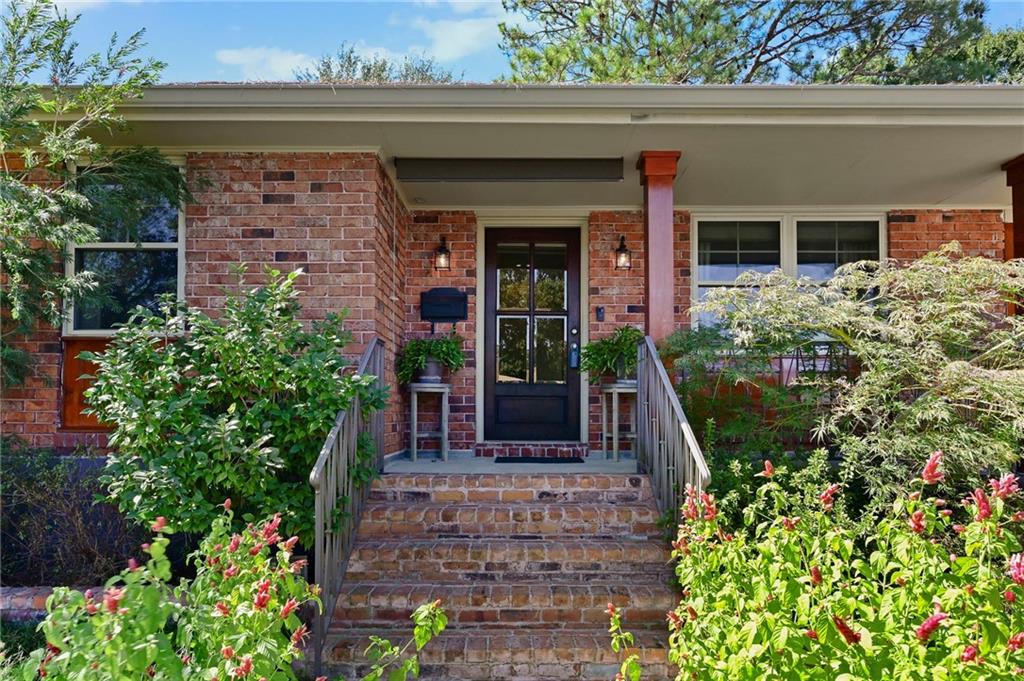
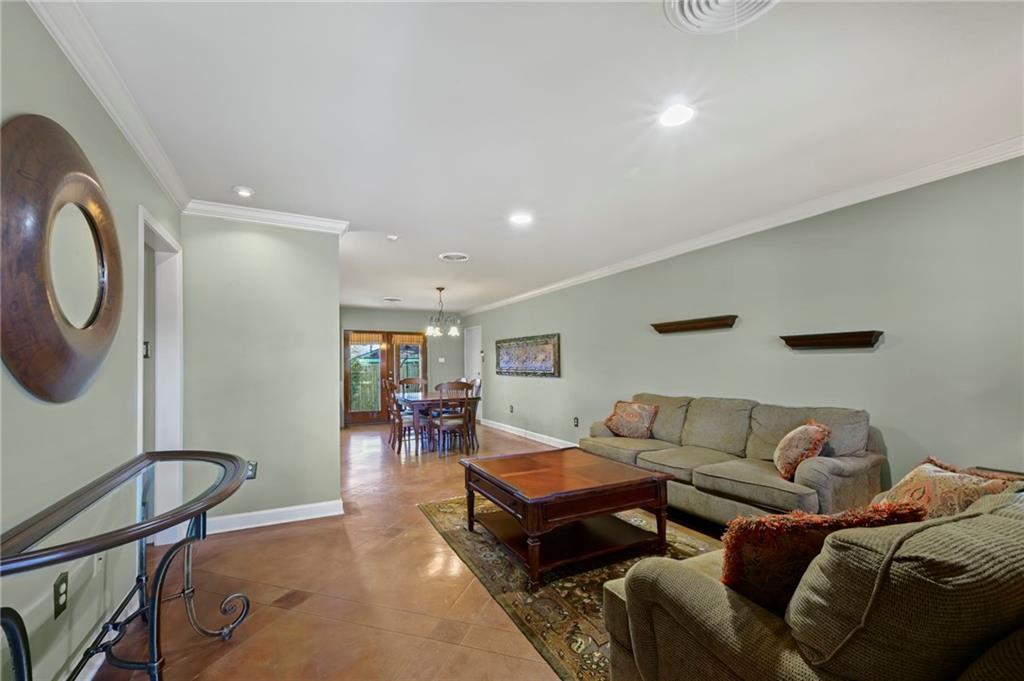
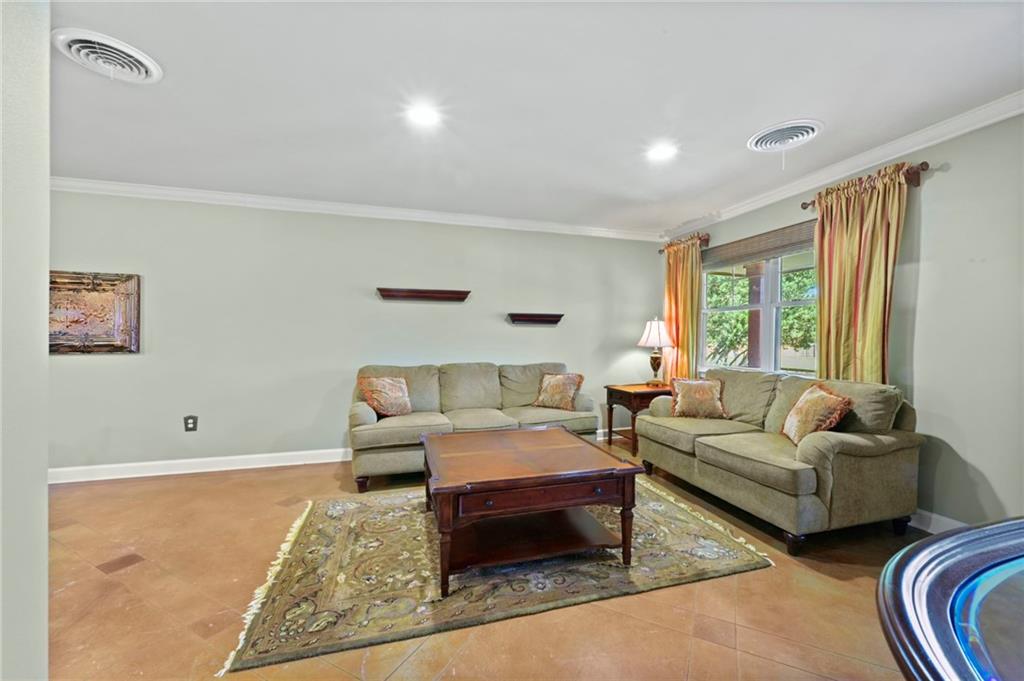
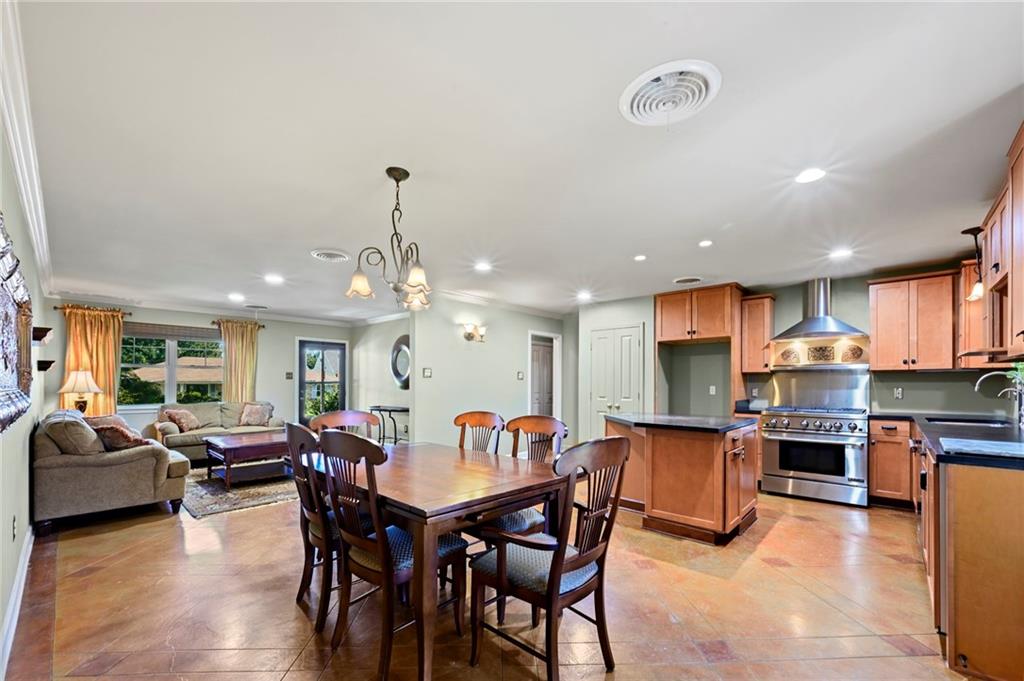
Welcome to 2104 Belmont Pl., a 3-bedroom, 2-bath home that's got a roomy vibe even at 1352 sq ft. The owner once threw a party for 40 people here, and it never felt cramped! Relax knowing that you’ve got a 4-year old roof, 5- year old water heater, and a 3-year old HVAC system with new ductwork. The house was elevated four feet in 2021, complete with new plumbing underneath. Enjoy whole house filtered water with the reverse osmosis system, a handy built-in fridge and ice maker under the counter, and a six burner gas stove with warming shelf. You will love the stained concrete floors and nifty built-ins in the office/bedroom. Unwind in your backyard oasis with a mounted swing and relaxing water feature. Come see why this well-loved home is the right fit for you.
| 12 months ago | Status changed to Active Under Contract | |
| 12 months ago | Listing updated with changes from the MLS | |
| a year ago | Listing first seen on site |
Copyright © 2017-present, New Orleans Metropolitan Association of REALTORS®, Inc. All rights reserved. Information deemed reliable, but not verified or guaranteed. Users are responsible for checking the accuracy, completeness, currency, and status of all information.
Did you know? You can invite friends and family to your search. They can join your search, rate and discuss listings with you.