Save
Ask
Tour
Hide
Share
$645,000
401 Days On Site

113 ST. CHARLES Court
Abita Springs, LA 70420

For Sale|Single Family Residence|Active
3
Beds
3
Total Baths
2
Full Baths
1
Partial Bath
2,693
SqFt
$240
/SqFt
1999
Built
Subdivision:
Money Hill
County:
St Tammany

Due to the health concerns created by Coronavirus we are offering personal 1-1 online video walkthough tours where possible.
113 ST. CHARLES Court113 ST. CHARLES Court113 ST. CHARLES Court113 ST. CHARLES Court
Save
Ask
Tour
Hide
Share

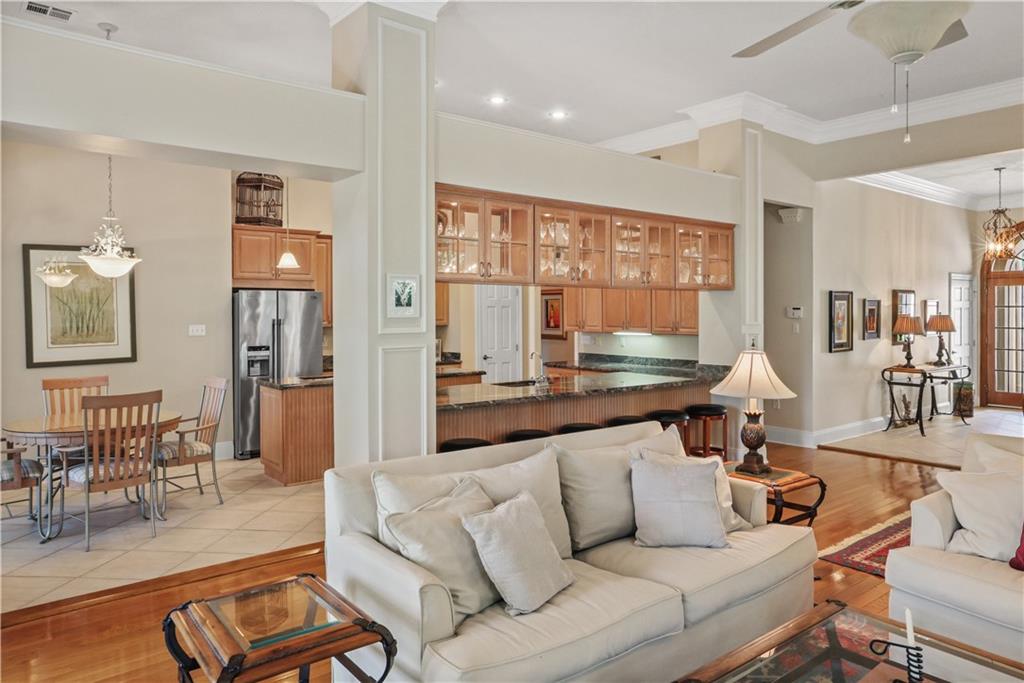
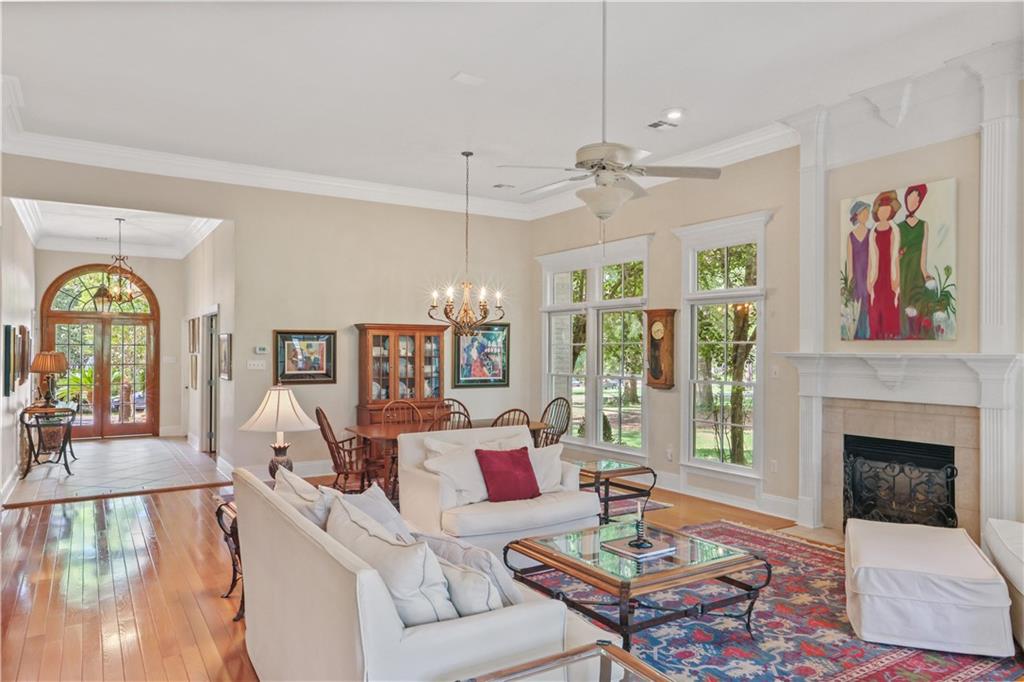
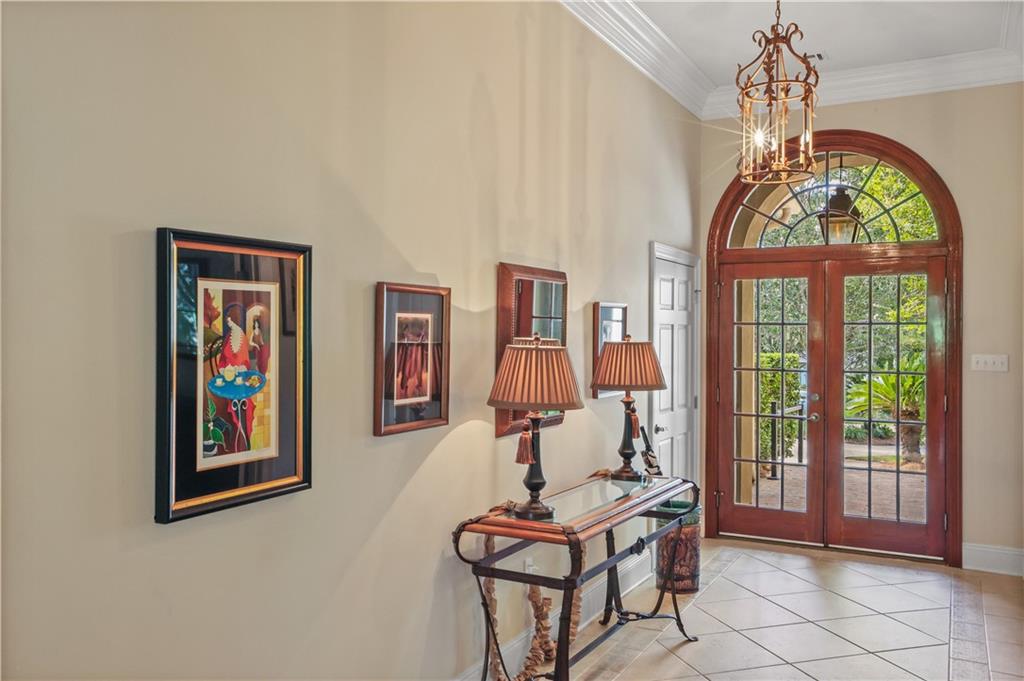
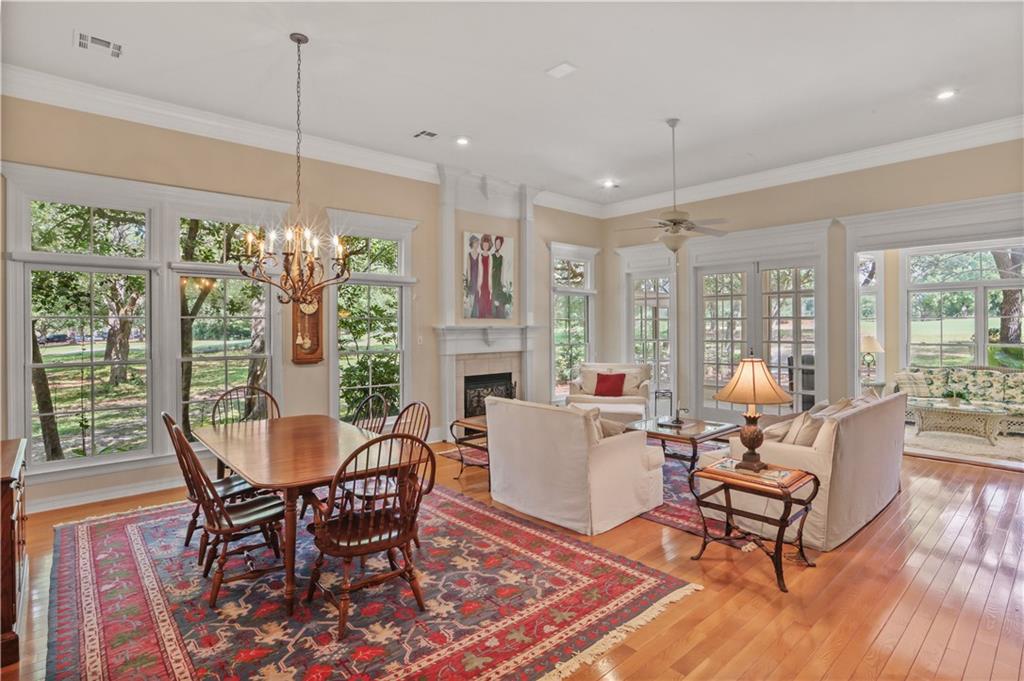
Enjoy an exceptional location in MoneyHill, just a short walk from the country club, health club, swimming pool, tennis courts, restaurant, and 8 new pickleball courts. A beautiful foyer welcomes you into an oversized living and dinning area filled with natural light from expansive windows. The rear sunroom offers a peaceful retreat overlooking the #1 tee box, creating a beautiful golf course setting and a relaxing connection to the outdoors. Thoughtfully designed and built by Ron Lee Enterprises, one of the Northshore's respected custom home builders, this residence showcases quality craftmanship throughout. Beautiful hardwood floors, soaring 12-foot ceilings, exquisite architectual moldings, and a spacious floor plan create an inviting setting for both comfortable everyday living and elegant entertaining. The destinctive kitchen feature two serving countertops and two seperate sinks, making it exceptionally well suited for entertaining family and guest. With its desirable location, quality construction, golf course setting and move-in-ready condition, this home offers a rare opportunity to enjoy the MoneyHill lifestyle without the wait, expense, and uncertainty of of building new. An adjoining lot is also available for purchase from the seller, offering an opportunity to expand the property or secure additional privacy. Schedule your private showing today and experience this exceptional MoneyHill home for yourself. .

Save
Ask
Tour
Hide
Share
Listing Snapshot
Price 
$645,000
Days On Site 
401 Days
Bedrooms 
3
Inside Area (SqFt) 
2,693 sqft
Total Baths 
3
Full Baths 
2
Partial Baths 
1
Lot Size 
N/A
Year Built 
1999
MLS® Number 
2517304
Status 
Active
Property Tax 
N/A
HOA/Condo/Coop Fees 
$898
Sq Ft Source 
Plans
Friends & Family
Recent Activity
3 months agoPrice changed to $645,000
3 months agoListing updated with changes from the MLS®
a year agoStatus changed to Active
a year agoListing first seen on site
General Features
Attached Garage 
Yes
Cross Street 
Country Club Drive
Foundation 
Slab
Garage 
Yes
Levels 
One
Parking 
AttachedGarageGarage Door Opener
Parking Spaces 
2
Property Sub Type 
Single Family Residence
Security 
Gated Community
Sewer 
Public Sewer
SqFt Total 
3373
Style 
Traditional
Water Source 
Public
Interior Features
Appliances 
DishwasherDisposalMicrowaveOvenRangeRefrigeratorWasher
Cooling 
Ceiling Fan(s)Central AirMulti Units
Fireplace 
Yes
Fireplace Features 
Gas
Heating 
Central
Interior 
Ceiling Fan(s)Cathedral Ceiling(s)Central VacuumGranite CountersHigh CeilingsPantryVaulted Ceiling(s)
Bedroom 
Dimensions - 12.5 X 15.8Level - Lower
BreakfastRoomNook 
Dimensions - 10.10X 10Level - Lower
Den 
Dimensions - 25.7 X 21Level - Lower
Foyer 
Dimensions - 12.8X7.3Level - Lower
Garage 
Dimensions - 13.3 X 24.9Level - Lower
Kitchen 
Dimensions - 13 X18.3Level - Lower
Master Bathroom 
Dimensions - 19.3 X16.9Level - Lower
Master Bedroom 
Dimensions - 16.2 X 15.8Level - Lower
Office 
Dimensions - 15 X 13Level - Lower
Sunroom 
Dimensions - 21 X 9.3Level - Lower
Save
Ask
Tour
Hide
Share
Exterior Features
Construction Details 
BrickStucco
Roof 
AsphaltShingle
Community Features
Association Fee 
$898.0
Community Features 
GatedGolf
Listing courtesy of KPG Realty, LLC

Copyright © 2017-present, New Orleans Metropolitan Association of REALTORS®, Inc. All rights reserved. Information deemed reliable, but not verified or guaranteed. Users are responsible for checking the accuracy, completeness, currency, and status of all information.

Neighborhood & Commute
Source: Walkscore
Save
Ask
Tour
Hide
Share