

Save
Ask
Tour
Hide
$285,000
503 Days On Site
2217 ANGELA AvenueArabi, LA 70032
For Sale|Single Family Residence|Active
3
Beds
2
Total Baths
2
Full Baths
1,642
SqFt
$174
/SqFt
2016
Built
Subdivision:
New Subdivision
County:
St. Bernard
Save
Ask
Tour
Hide
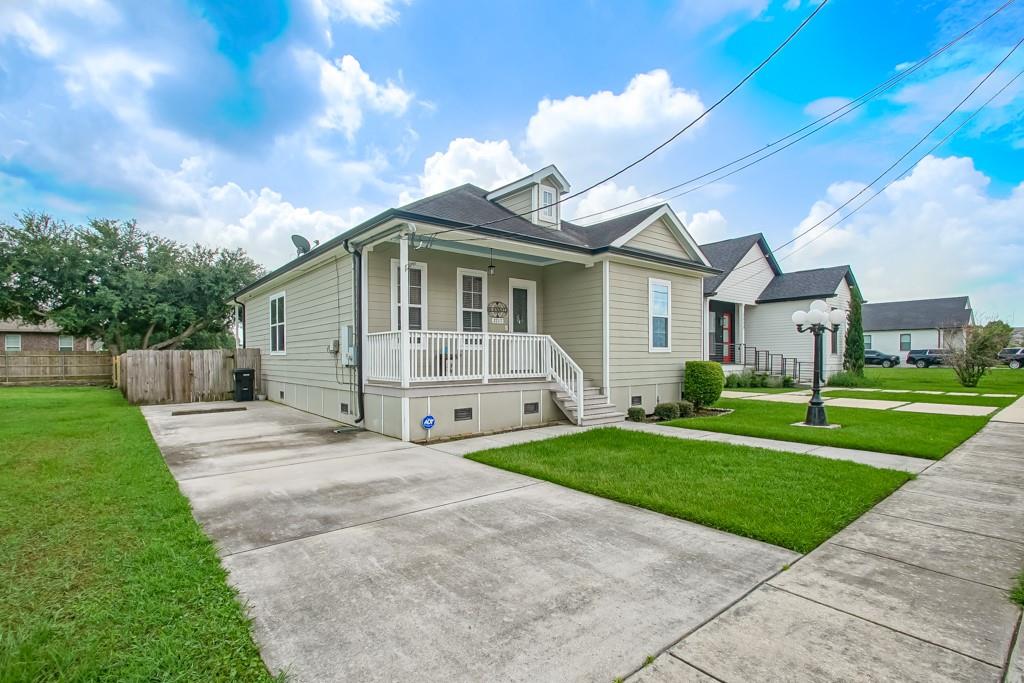
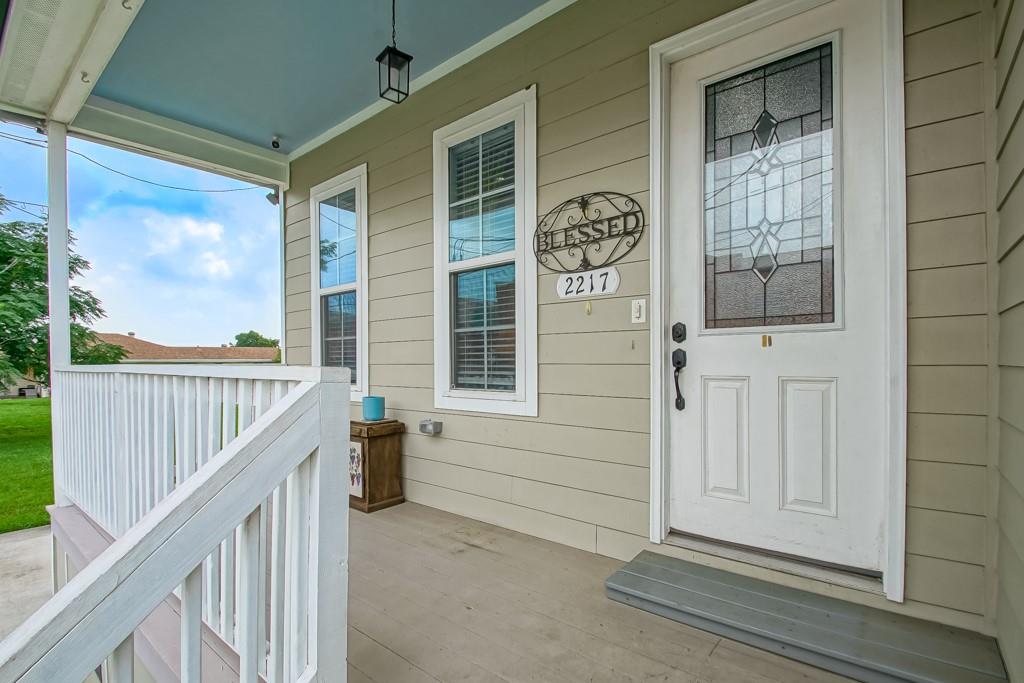
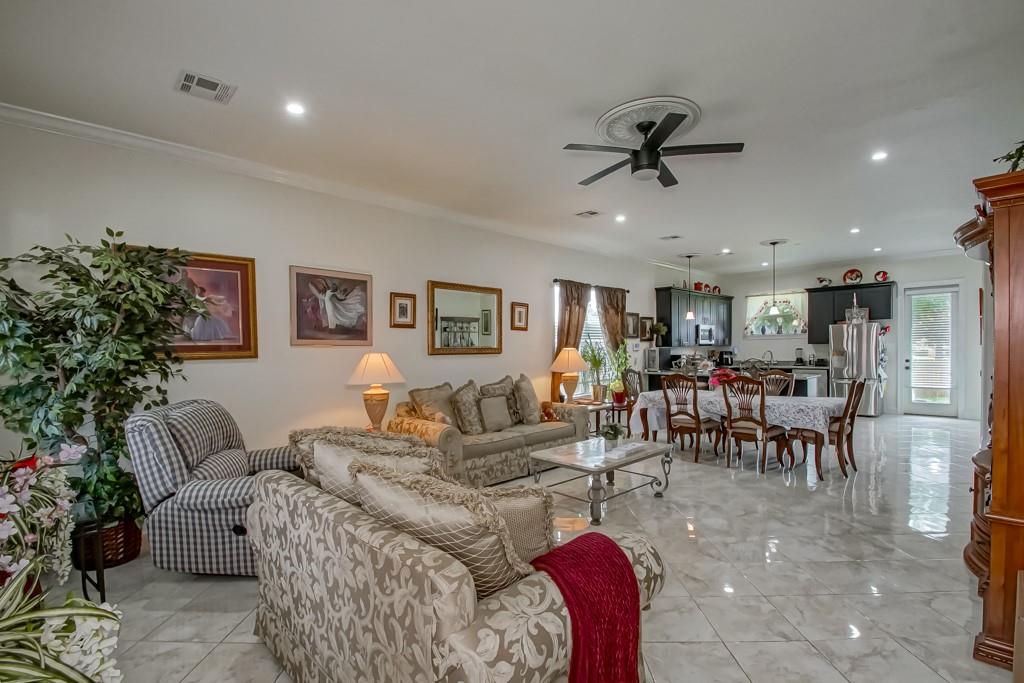
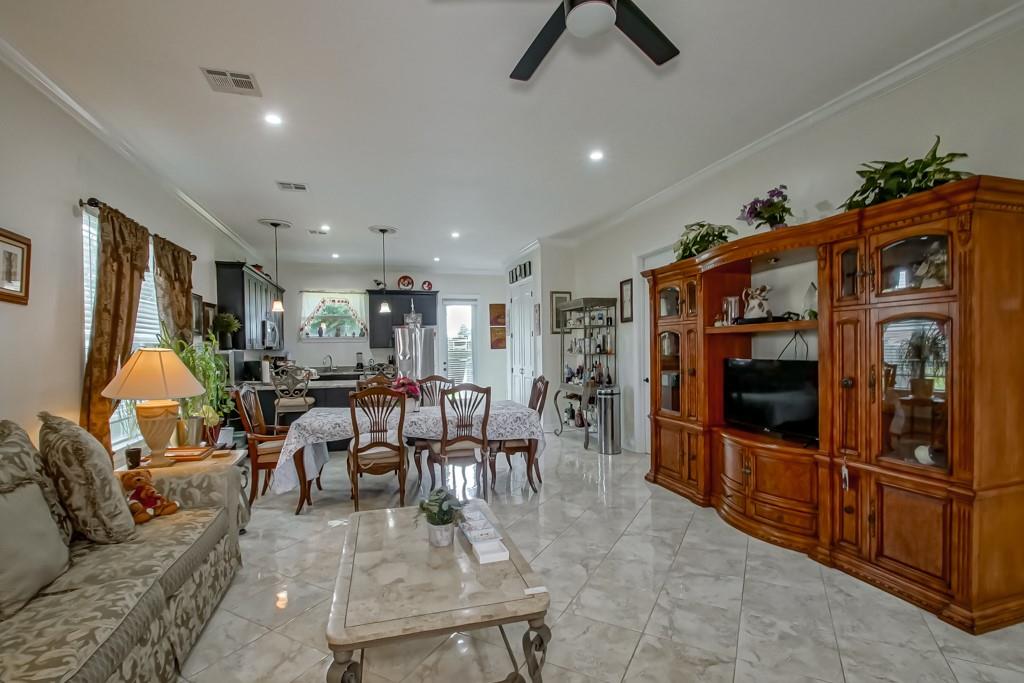
Don't miss out on this gorgeous Arabi gem, which offers the perfect blend of charm and comfort. The front exterior welcomes you with a driveway accommodating up to two cars. Step inside to an inviting open-concept living area, bathed in natural light, creating a warm and airy atmosphere. The stylish kitchen boasts a generous eat-in space and floor-to-ceiling cabinetry, with the refrigerator included. The primary suite features a walk-in closet, a luxurious soaker tub, a separate shower, and a double vanity, thoughtfully set apart from the additional bedrooms for added privacy. The beautifully landscaped yard is great for evening gatherings or weekend fun.
Save
Ask
Tour
Hide
Listing Snapshot
Price
$285,000
Days On Site
503 Days
Bedrooms
3
Inside Area (SqFt)
1,642 sqft
Total Baths
2
Full Baths
2
Partial Baths
N/A
Lot Size
0.1469 Acres
Year Built
2016
MLS Number
2504874
Status
Active
Property Tax
N/A
HOA/Condo/Coop Fees
N/A
Sq Ft Source
Assessor
Friends & Family
Recent Activity
| 3 months ago | Status changed to Active | |
| 3 months ago | Listing updated with changes from the MLS | |
| a year ago | Listing first seen on site |
General Features
Acres
0.1469
Cross Street
Mustang, Patricia
Foundation
Raised
Levels
One
Parking
Driveway
Property Sub Type
Single Family Residence
Security
Smoke Detector(s)
Sewer
Public Sewer
SqFt Total
1812
Style
Cottage
Water Source
Public
Interior Features
Cooling
Ceiling Fan(s)Central Air
Fireplace Features
None
Heating
Central
Interior
Ceiling Fan(s)Granite Counters
Laundry Features
Washer Hookup
Bathroom
Dimensions - 10.30 x 5.10Level - Lower
Bedroom
Dimensions - 14.10 x 11.50Level - Lower
Dining Room
Dimensions - 17.40 x 11.10Level - Lower
Kitchen
Dimensions - 17.40 x 12.10Level - Lower
Laundry
Dimensions - 6.70 x 6.33Level - Lower
Living Room
Dimensions - 17.40 x 15.70Level - Lower
Master Bathroom
Dimensions - 8.50 x 9.60Level - Lower
Master Bedroom
Dimensions - 14.10 x 14.11Level - Lower
Save
Ask
Tour
Hide
Exterior Features
Construction Details
HardiPlank Type
Lot Features
City Lot
Patio And Porch
Porch
Roof
Shingle
Listing courtesy of Homesmart Realty South
Copyright © 2017-present, New Orleans Metropolitan Association of REALTORS®, Inc. All rights reserved. Information deemed reliable, but not verified or guaranteed. Users are responsible for checking the accuracy, completeness, currency, and status of all information.
Copyright © 2017-present, New Orleans Metropolitan Association of REALTORS®, Inc. All rights reserved. Information deemed reliable, but not verified or guaranteed. Users are responsible for checking the accuracy, completeness, currency, and status of all information.
Neighborhood & Commute
Source: Walkscore
Save
Ask
Tour
Hide